Listen
We get to know the people, their needs and their priorities. Together, we define the goals and scope of the project.

The studio
Architecture and technical expertise,
working together.
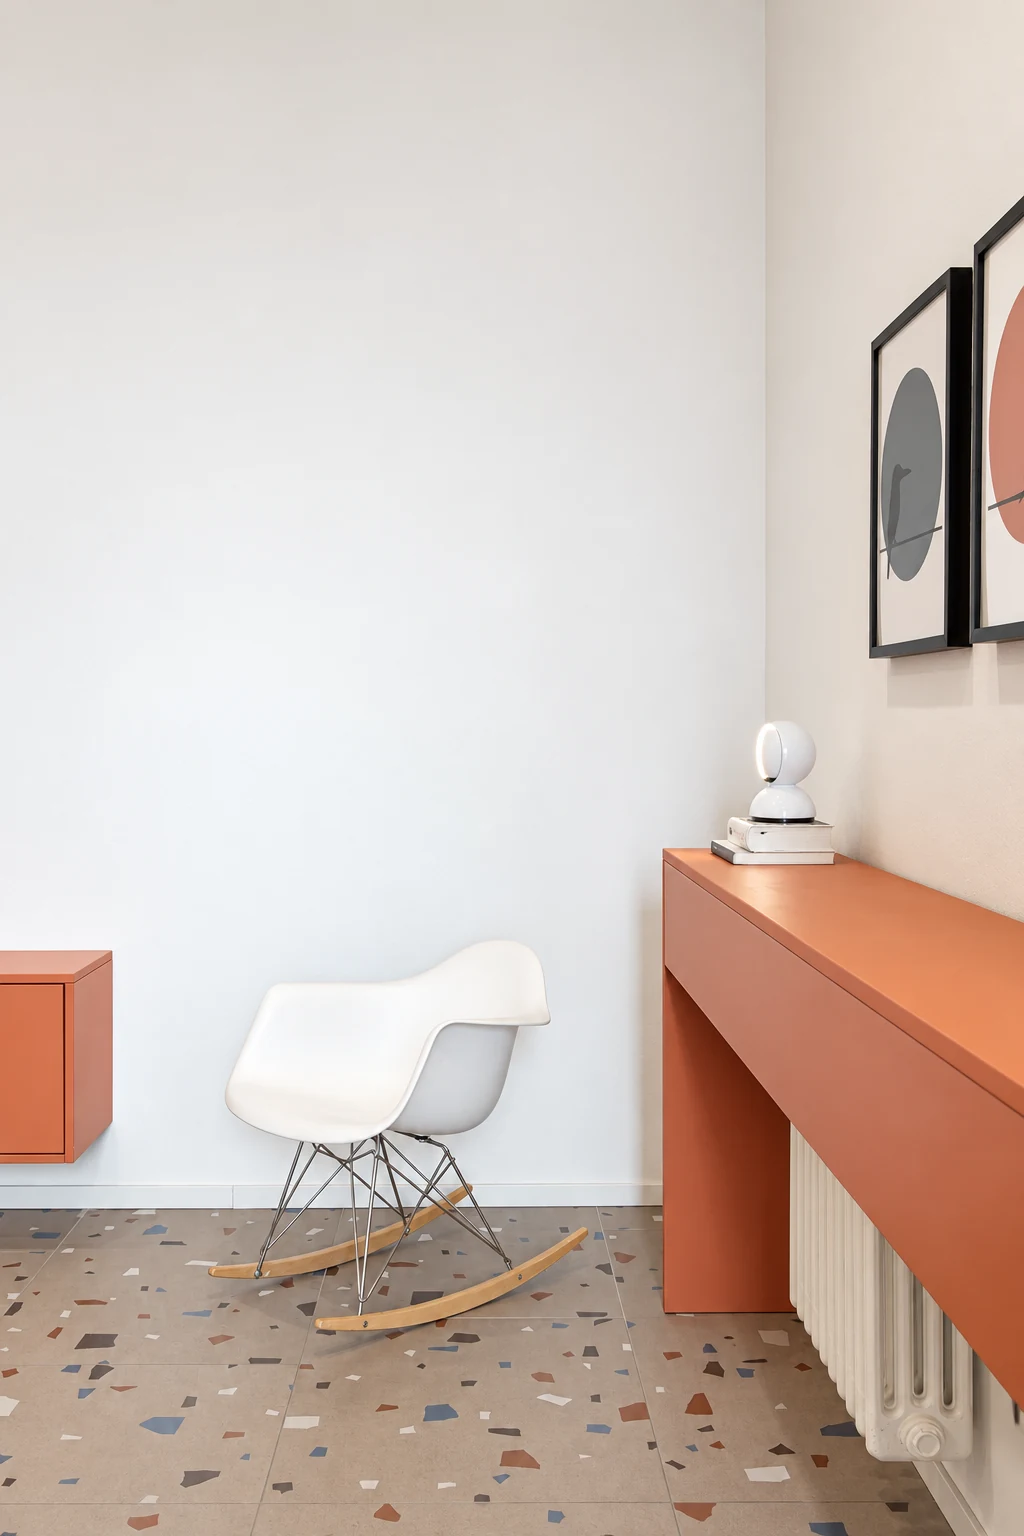
Care for interiors, down to the last detail.
mobius.
mobius. was founded by Lorenzo Castaldini, Daniele Cipinti and Marco Franciolini. Based in Florence and Parma, the studio works across architecture, interiors and technical consultancy.
We begin with a careful understanding of the spaces and the brief. The project develops through dialogue, bringing together architectural choices, technical considerations and practical possibilities.
We study each project at every scale: from the organisation of a building to the design of a piece of furniture, down to the way light meets a surface.
The founders
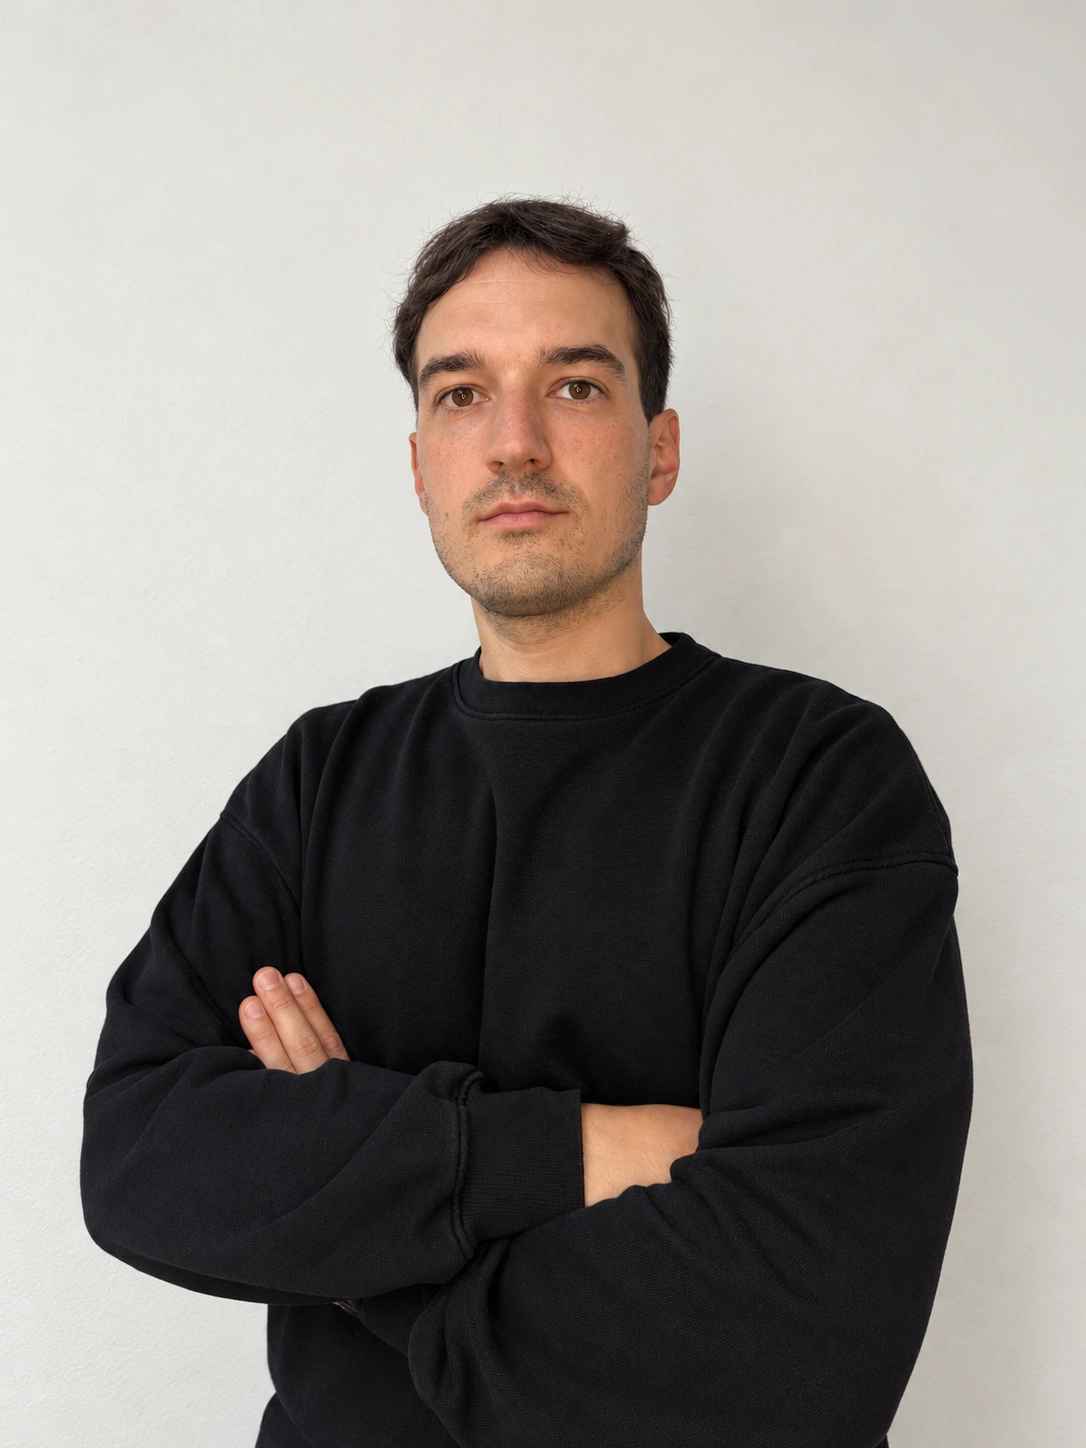
A graduate of Politecnico di Milano, Lorenzo also studied in Montpellier and Ahmedabad and has worked in Parma and Florence. He brings to each project an interest in different cultures and ways of living.
His work spans design competitions, public buildings, restaurants and commercial spaces. He uses BIM modelling to develop designs that bring together spatial quality, technical precision and consideration for sustainability.
Outside the studio, he runs, works out and recharges by the sea and in the sunshine.
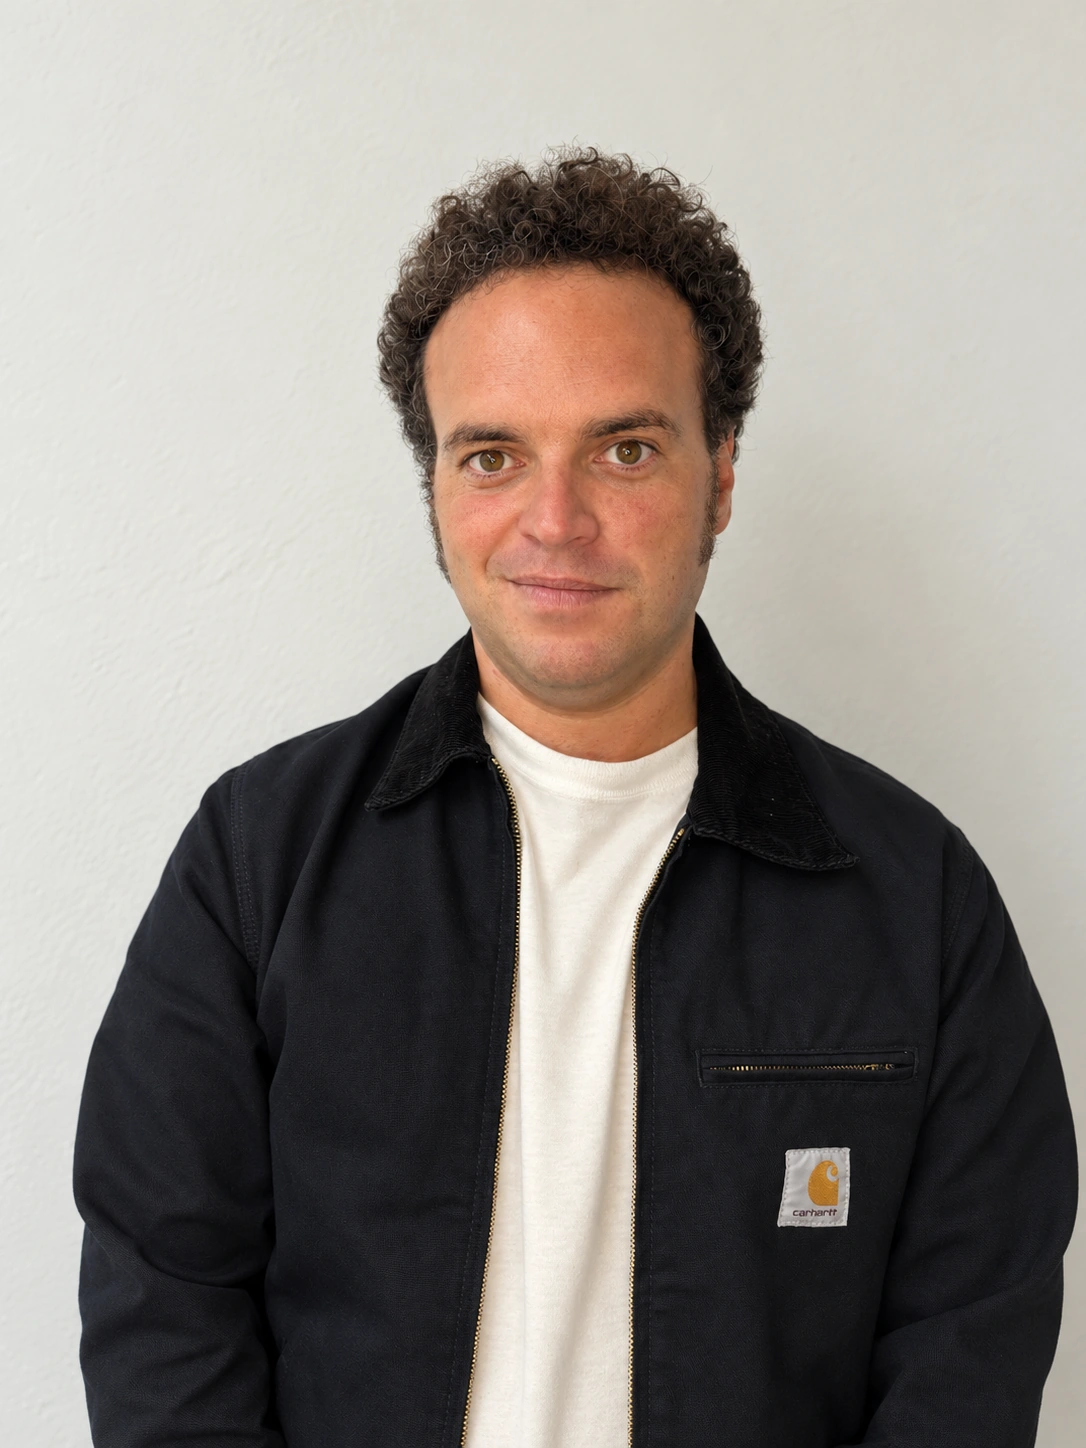
A graduate with honours from the University of Florence, Daniele has almost twenty years of experience in Florentine architecture practices. He works on architectural design, restoration and renovation, following projects from the first decisions through to the building site.
In interiors, he focuses on materials, light and furniture, with a particular interest in design classics and the character of homes and commercial spaces. Alongside design work, he manages building and cadastral applications and liaises with clients and authorities.
Outside the studio, he travels in search of waves to surf, with the same curiosity he brings to design.
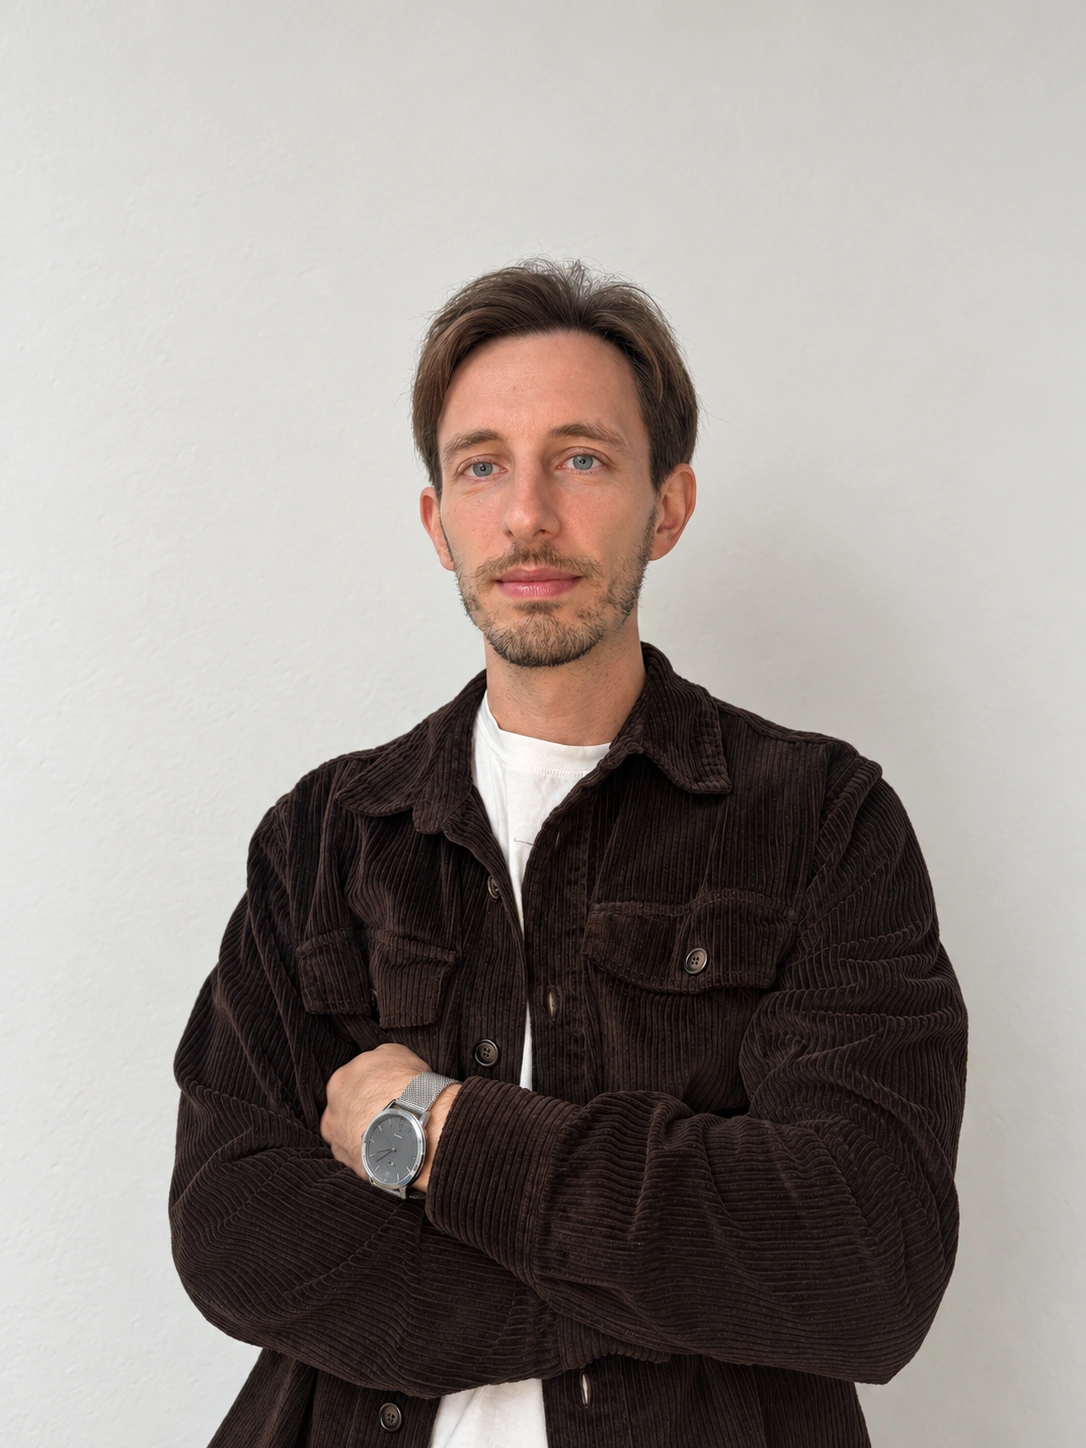
A graduate with honours from the University of Florence, Marco trained in the city’s architecture practices, developing an approach that combines architectural sensitivity with technical precision.
He works on public projects and private renovations, paying close attention to context, the character of existing buildings and the feasibility of design choices. Careful consideration of regulations and details informs every stage. His visualisations make proposals easier to understand and discuss with clients.
Outside the studio, he climbs and hikes at altitude: the mountains are his place to pause and find inspiration.
How we work
We get to know the people, their needs and their priorities. Together, we define the goals and scope of the project.
We study the property, its records and its constraints to understand what the project can achieve.
We compare options and develop the chosen design, from the layout to materials and details.
We oversee work on site and liaise with contractors within the agreed scope of our appointment.
A new project