06 — Architecture · Design competition
ex cinema corso
- Location
- Vicenza
- Year
- 2025
- Project type
- Design competition - Cultural hub
- Status
- concept
- Design
- mobius. - Arch. Gaia Calegari - Arch. Giorgia dal Bianco - Stefano Venegoni (render)
From watching to taking part.
The former cinema on Corso Fogazzaro becomes a place to create, share and experience contemporary art.
The project
A new stage
for the city.
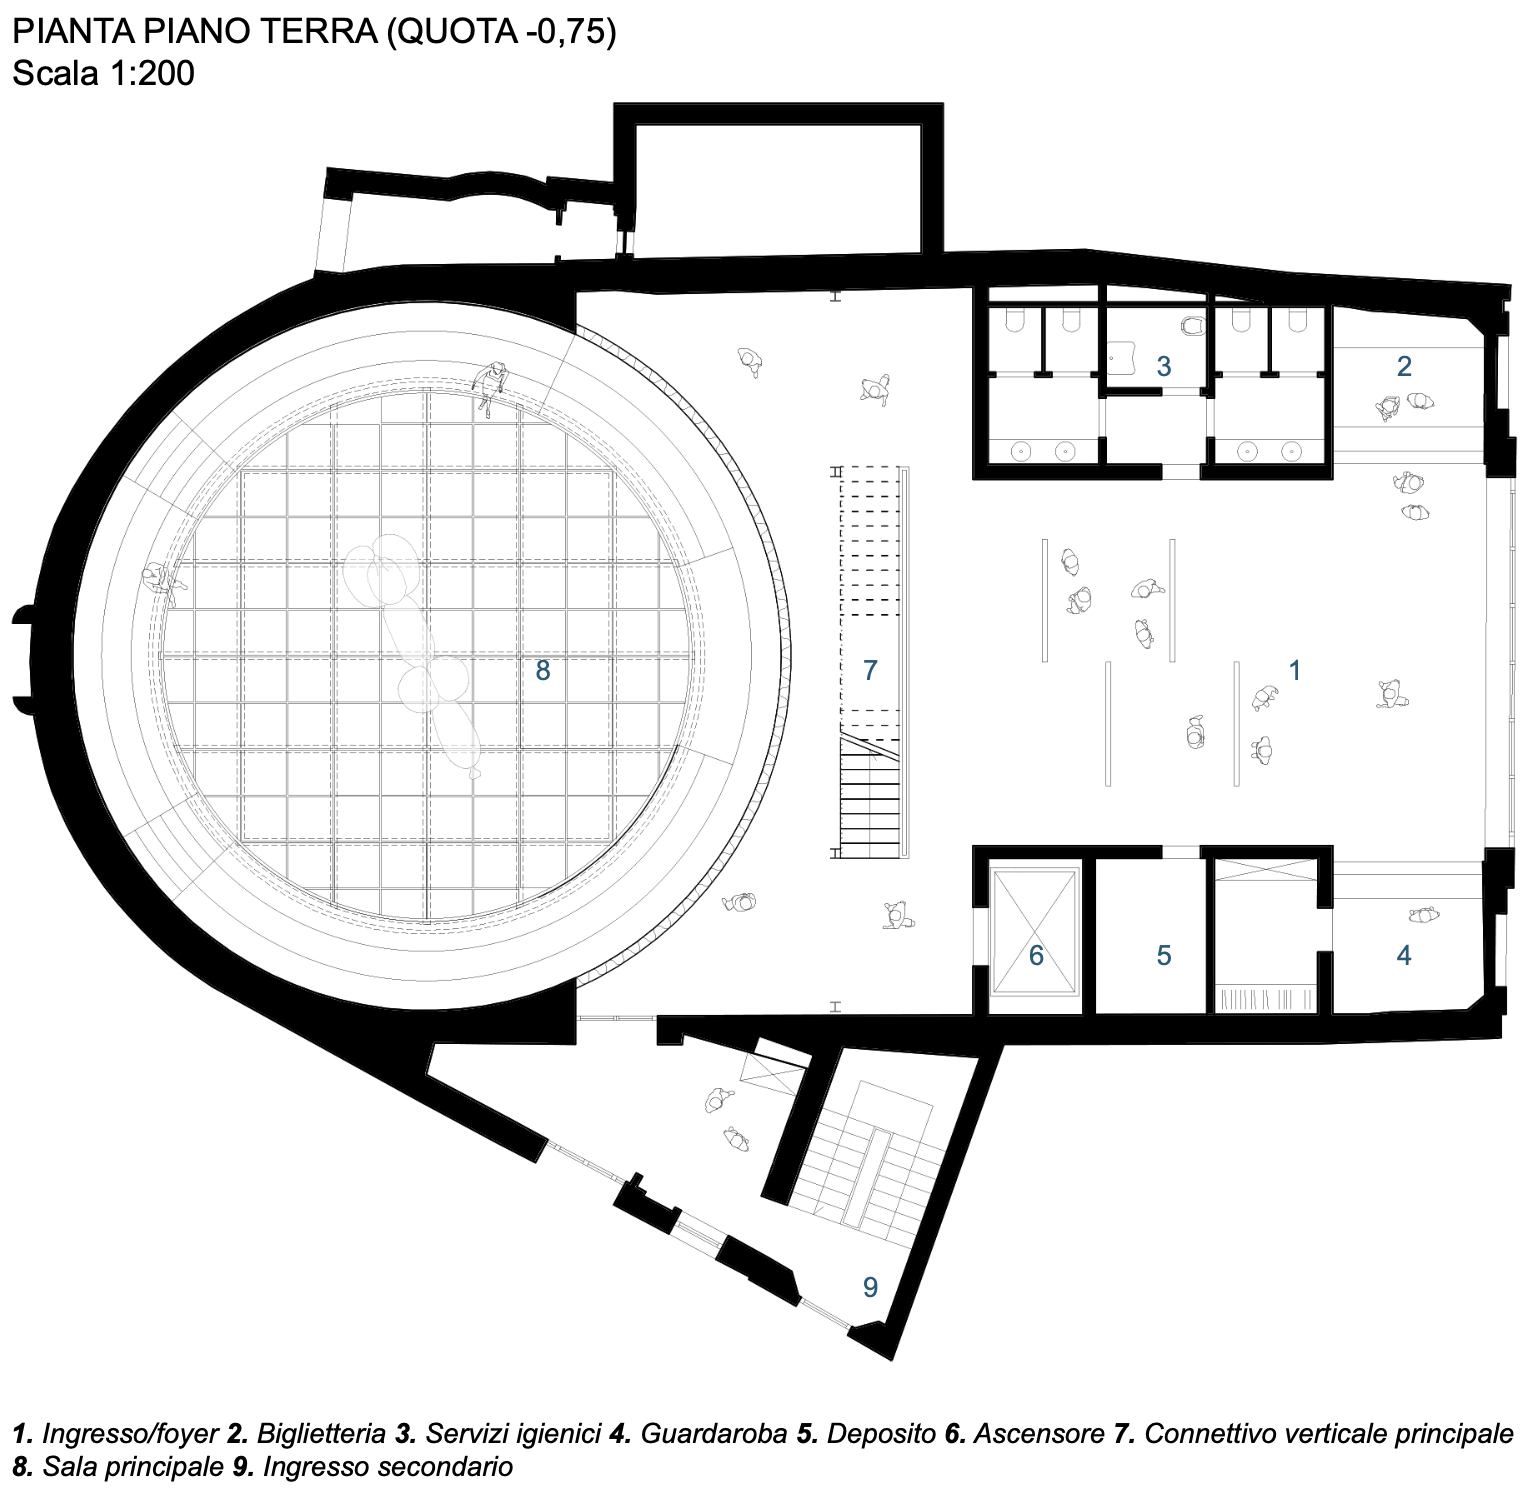
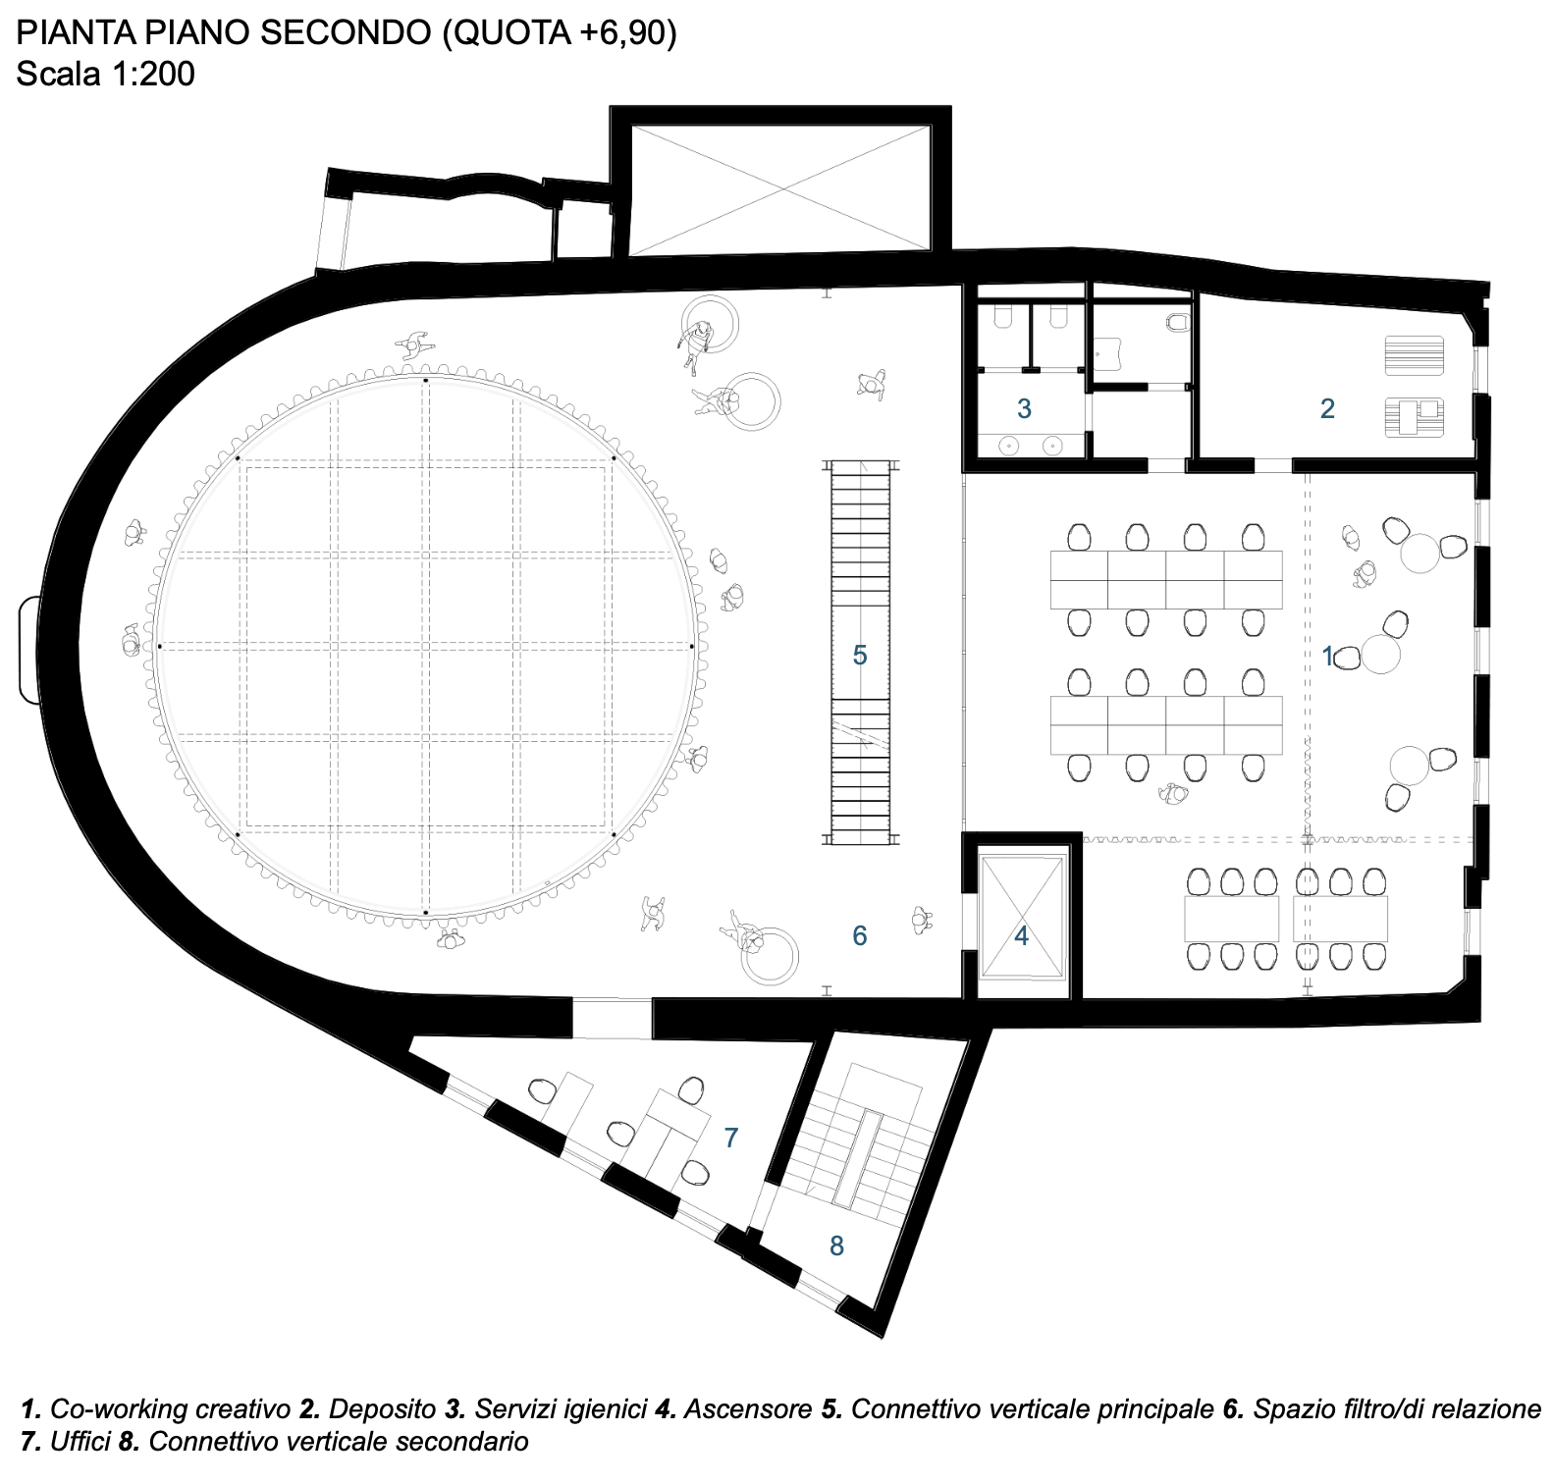
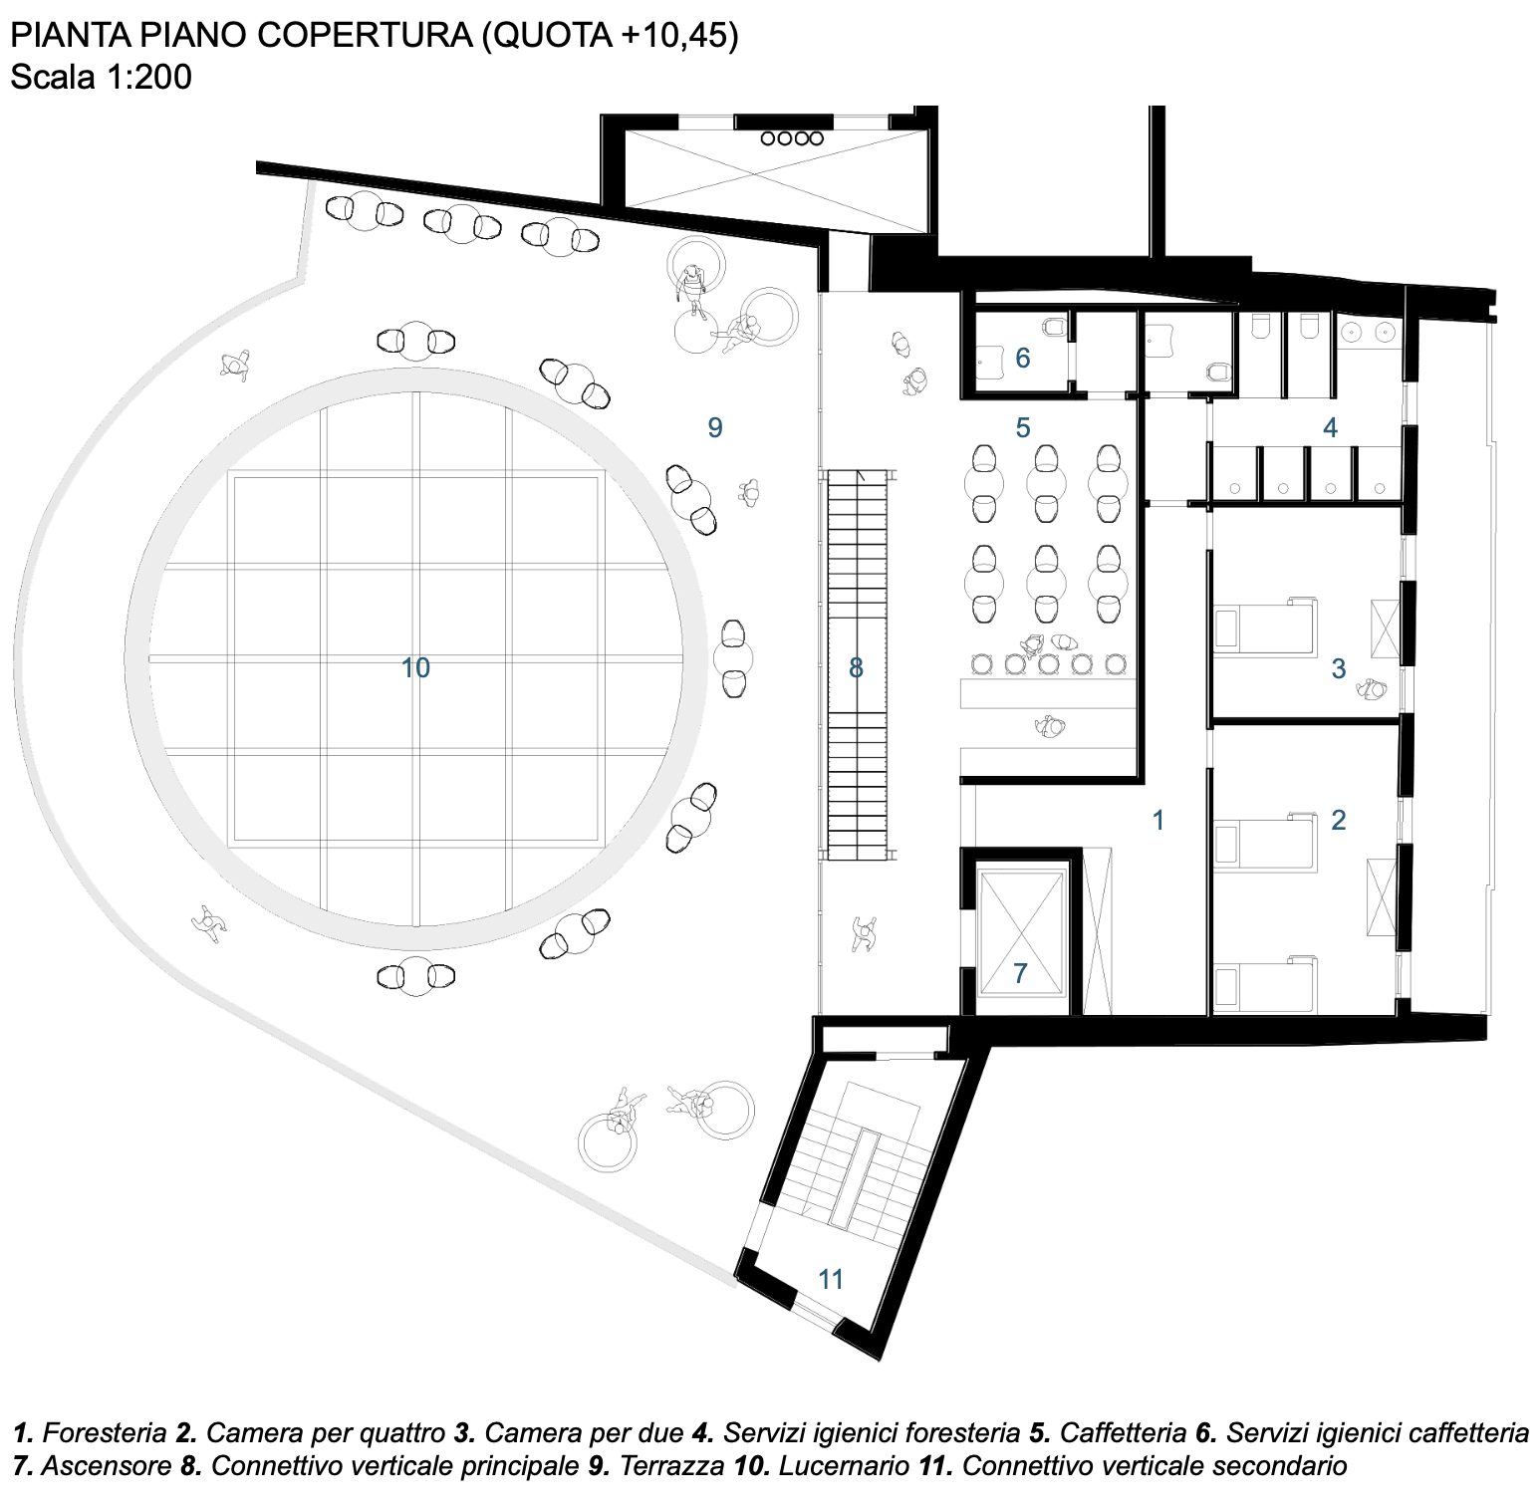
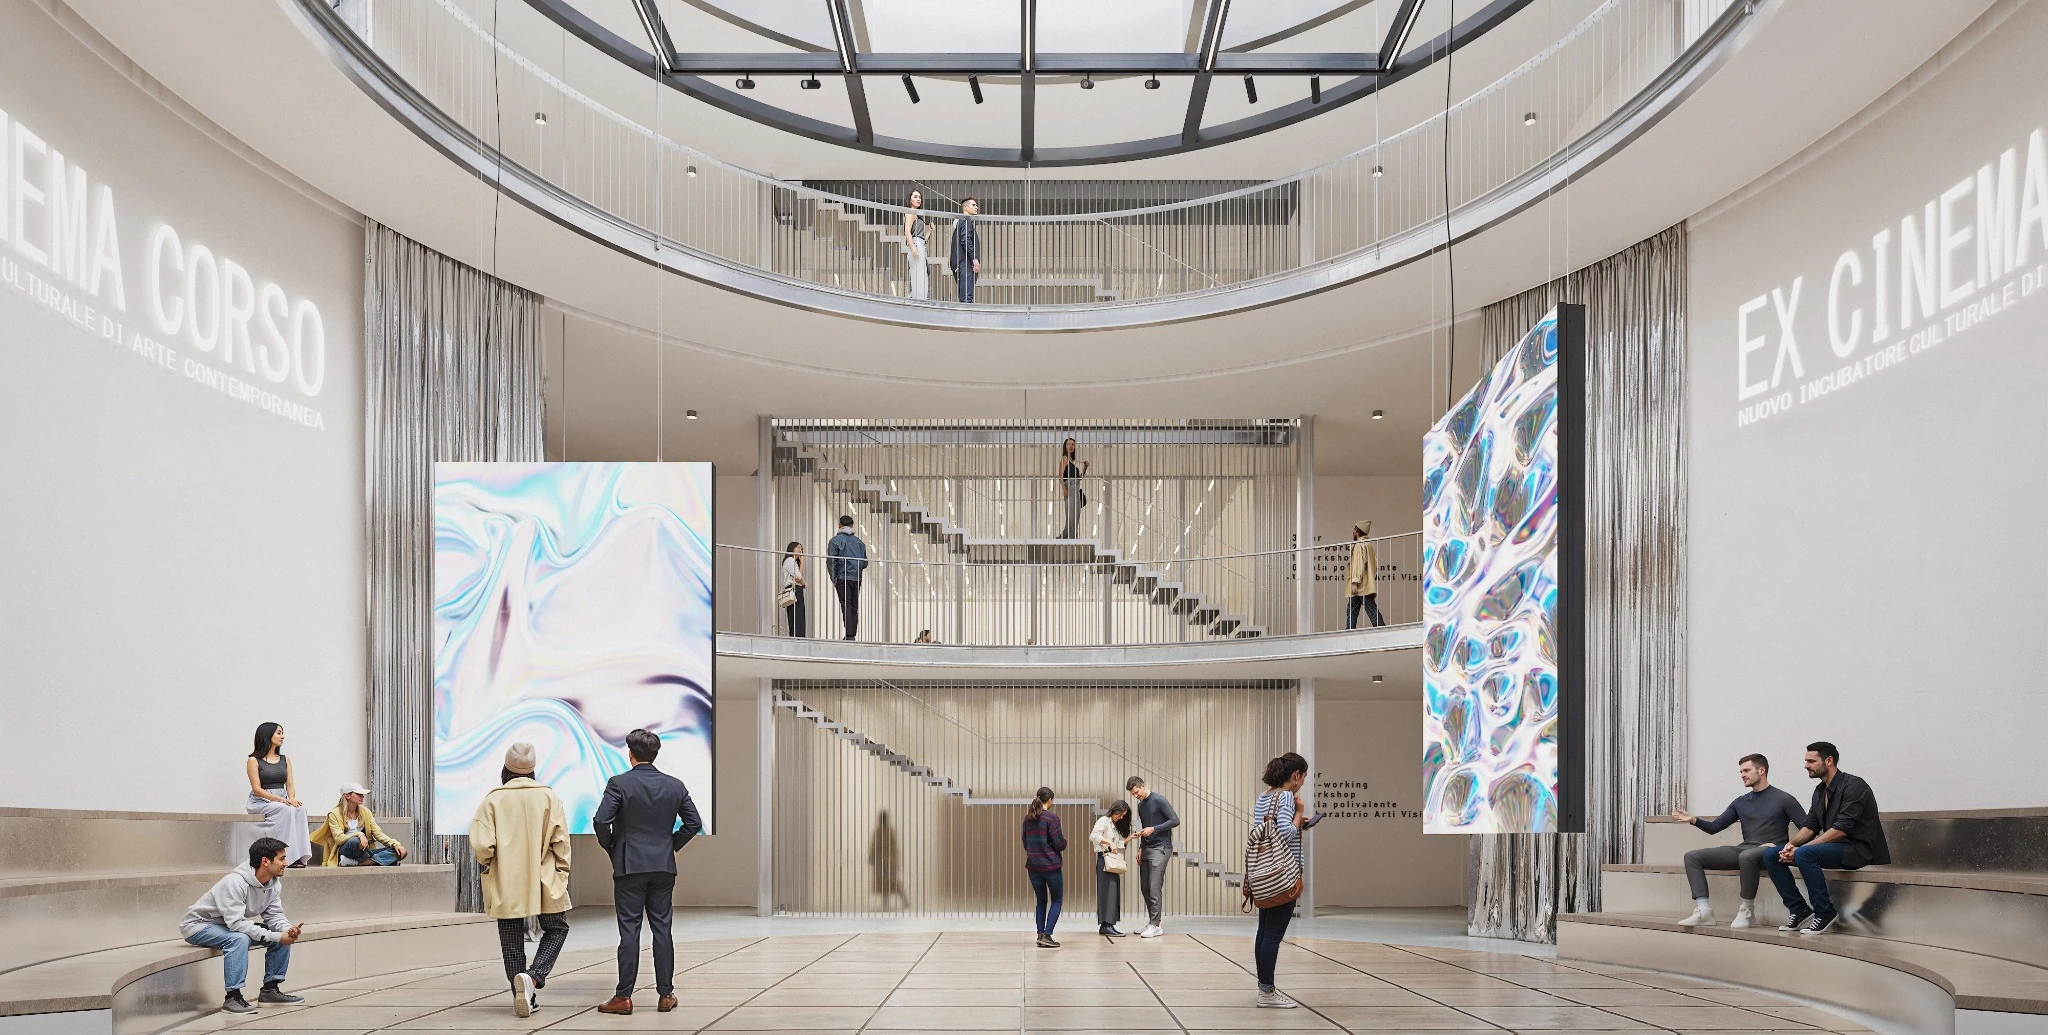
The proposal preserves the former cinema’s Rationalist envelope and reimagines its interior through a new independent steel structure. The original geometry shapes a large circular hall: a covered square for exhibitions, performances, gatherings and experimentation.
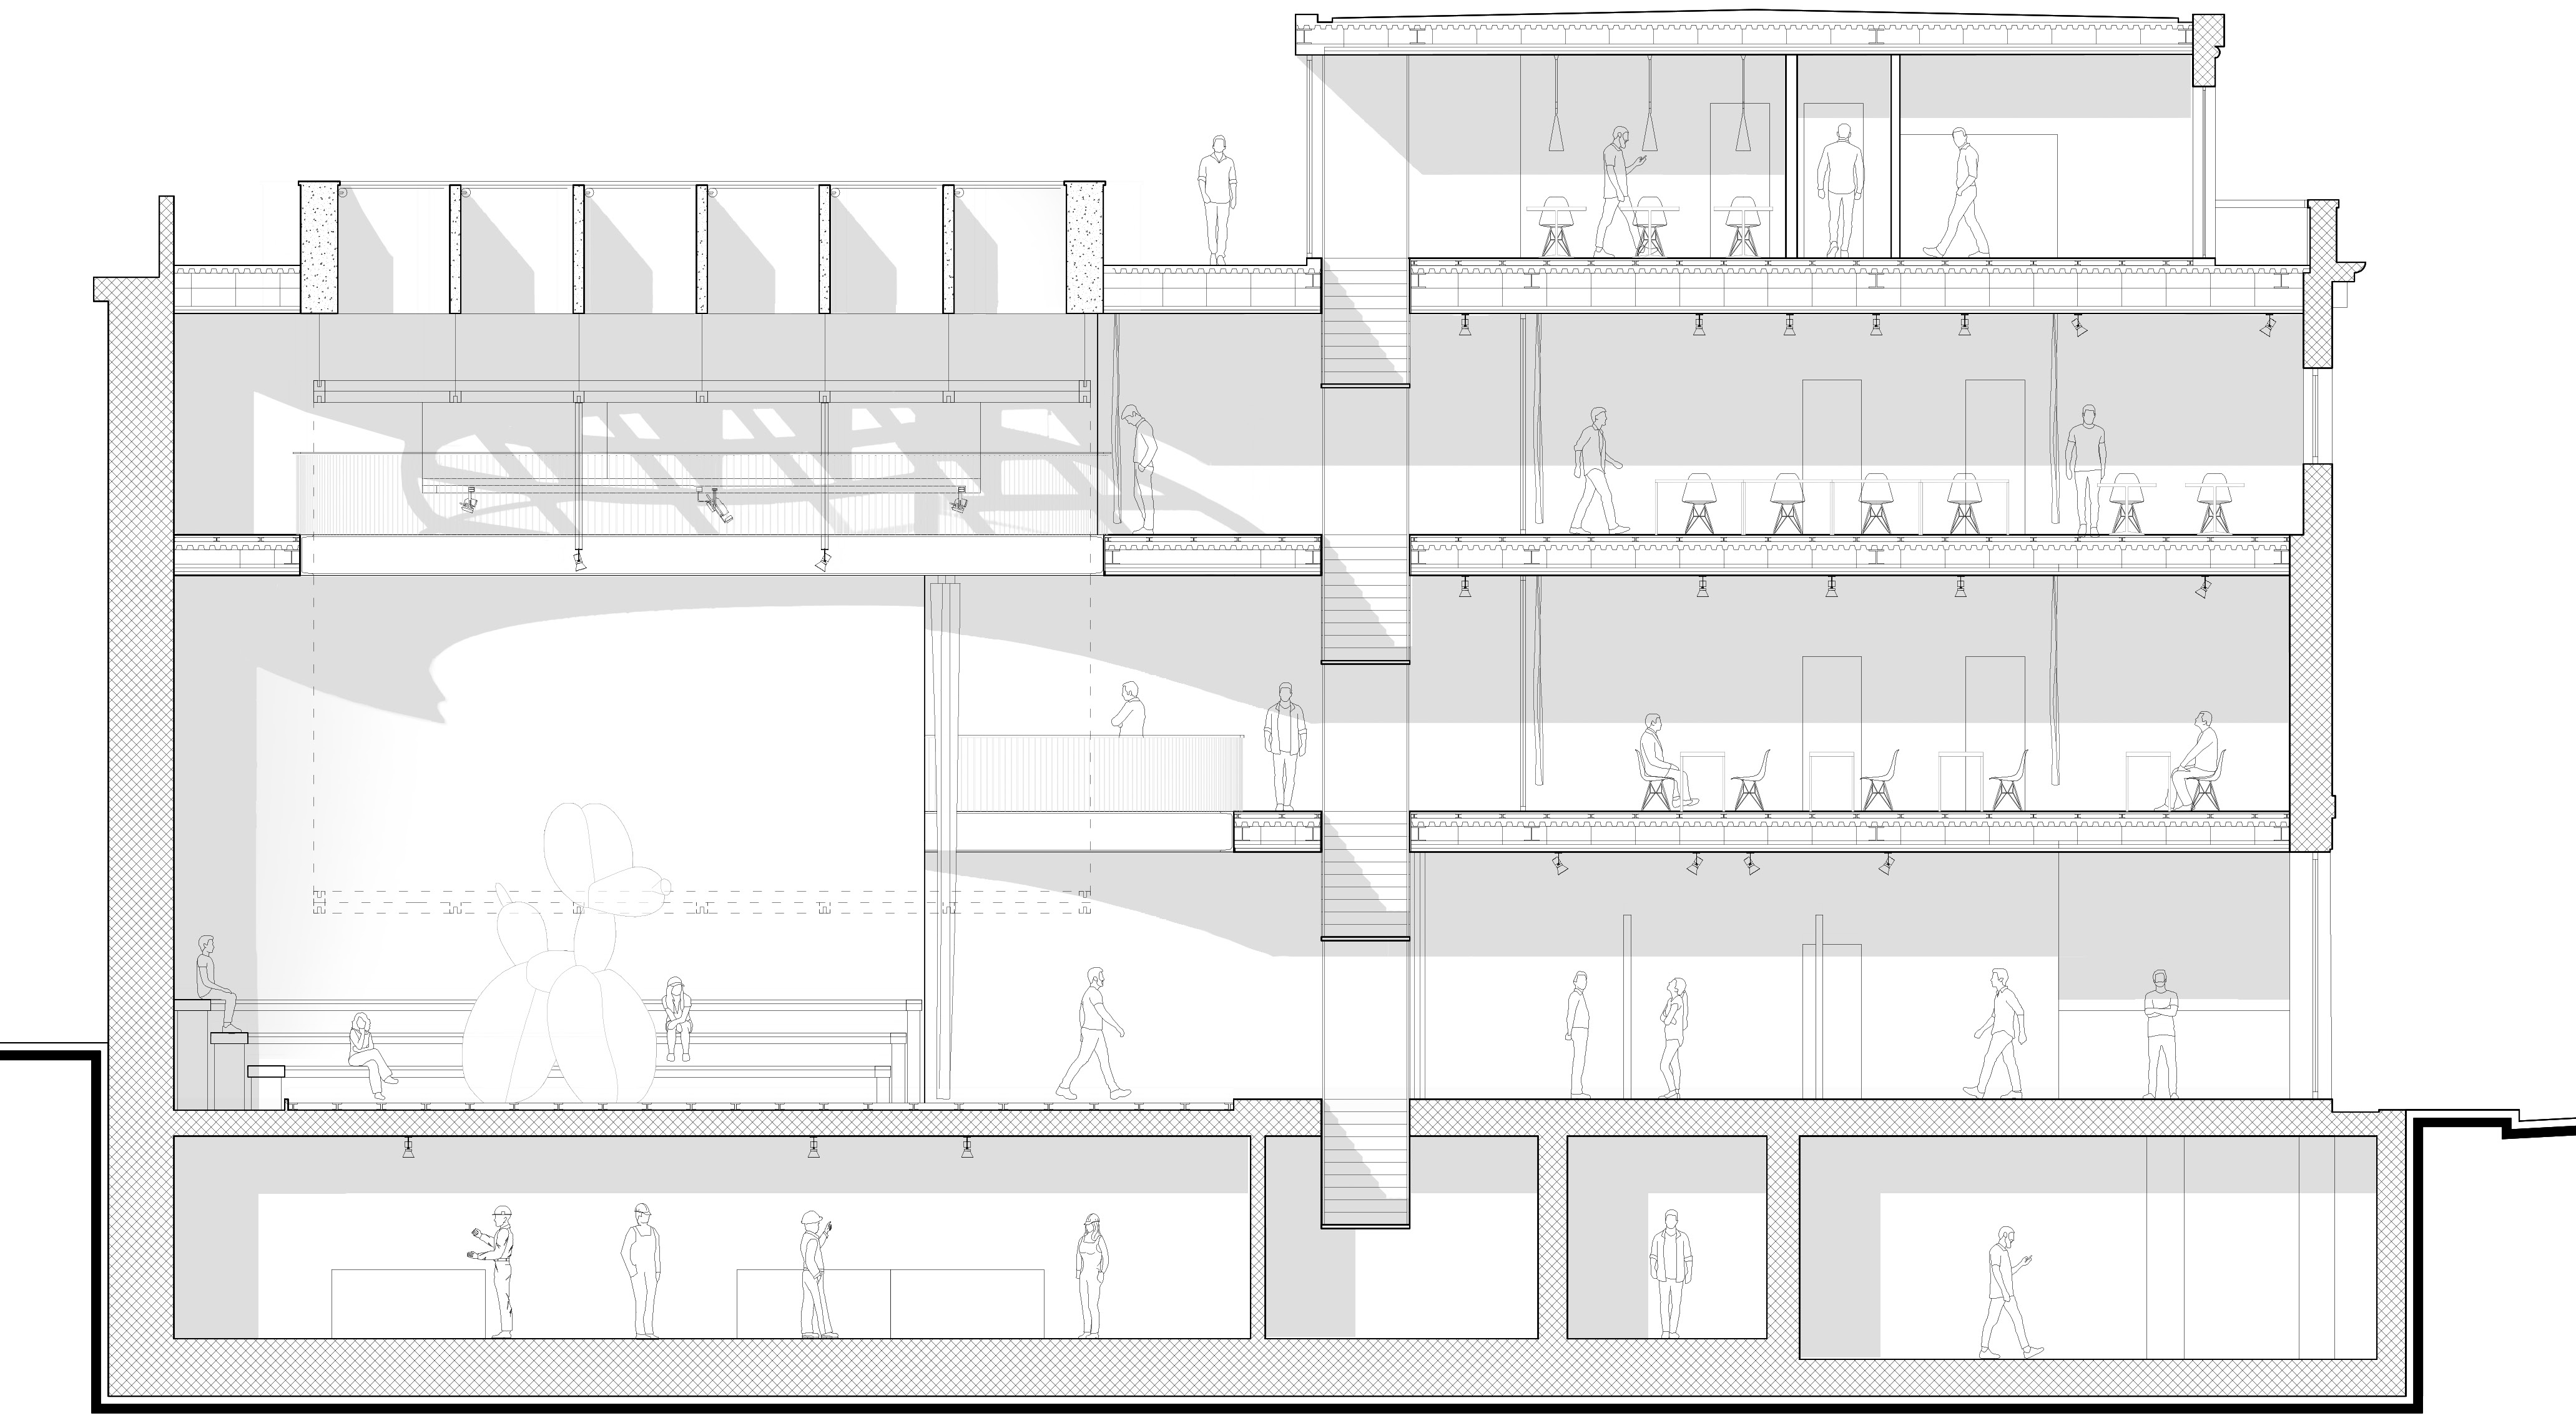
The central void rises to a skylight with blackout control. A movable technical grid, a serviced floor and adaptable installations allow the hall to change with its activities, retaining the cinema’s connection to collective viewing.
Spaces to share
Creating, meeting.
Living art.
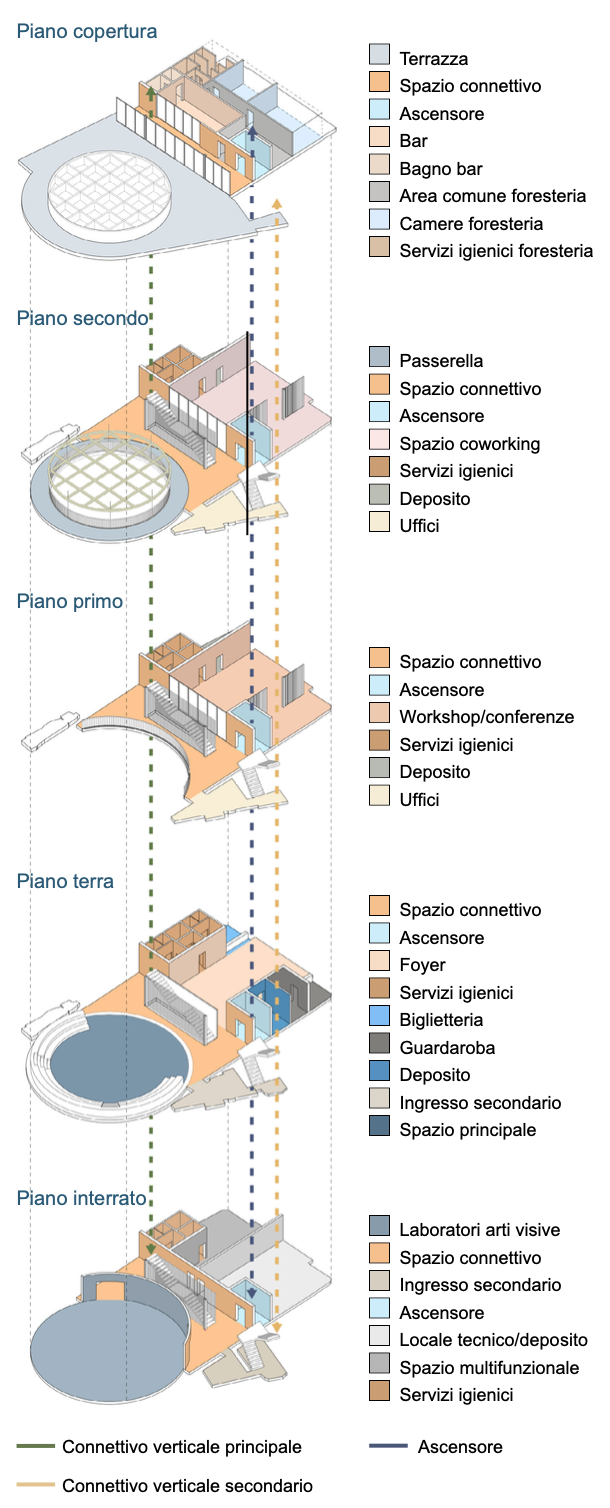
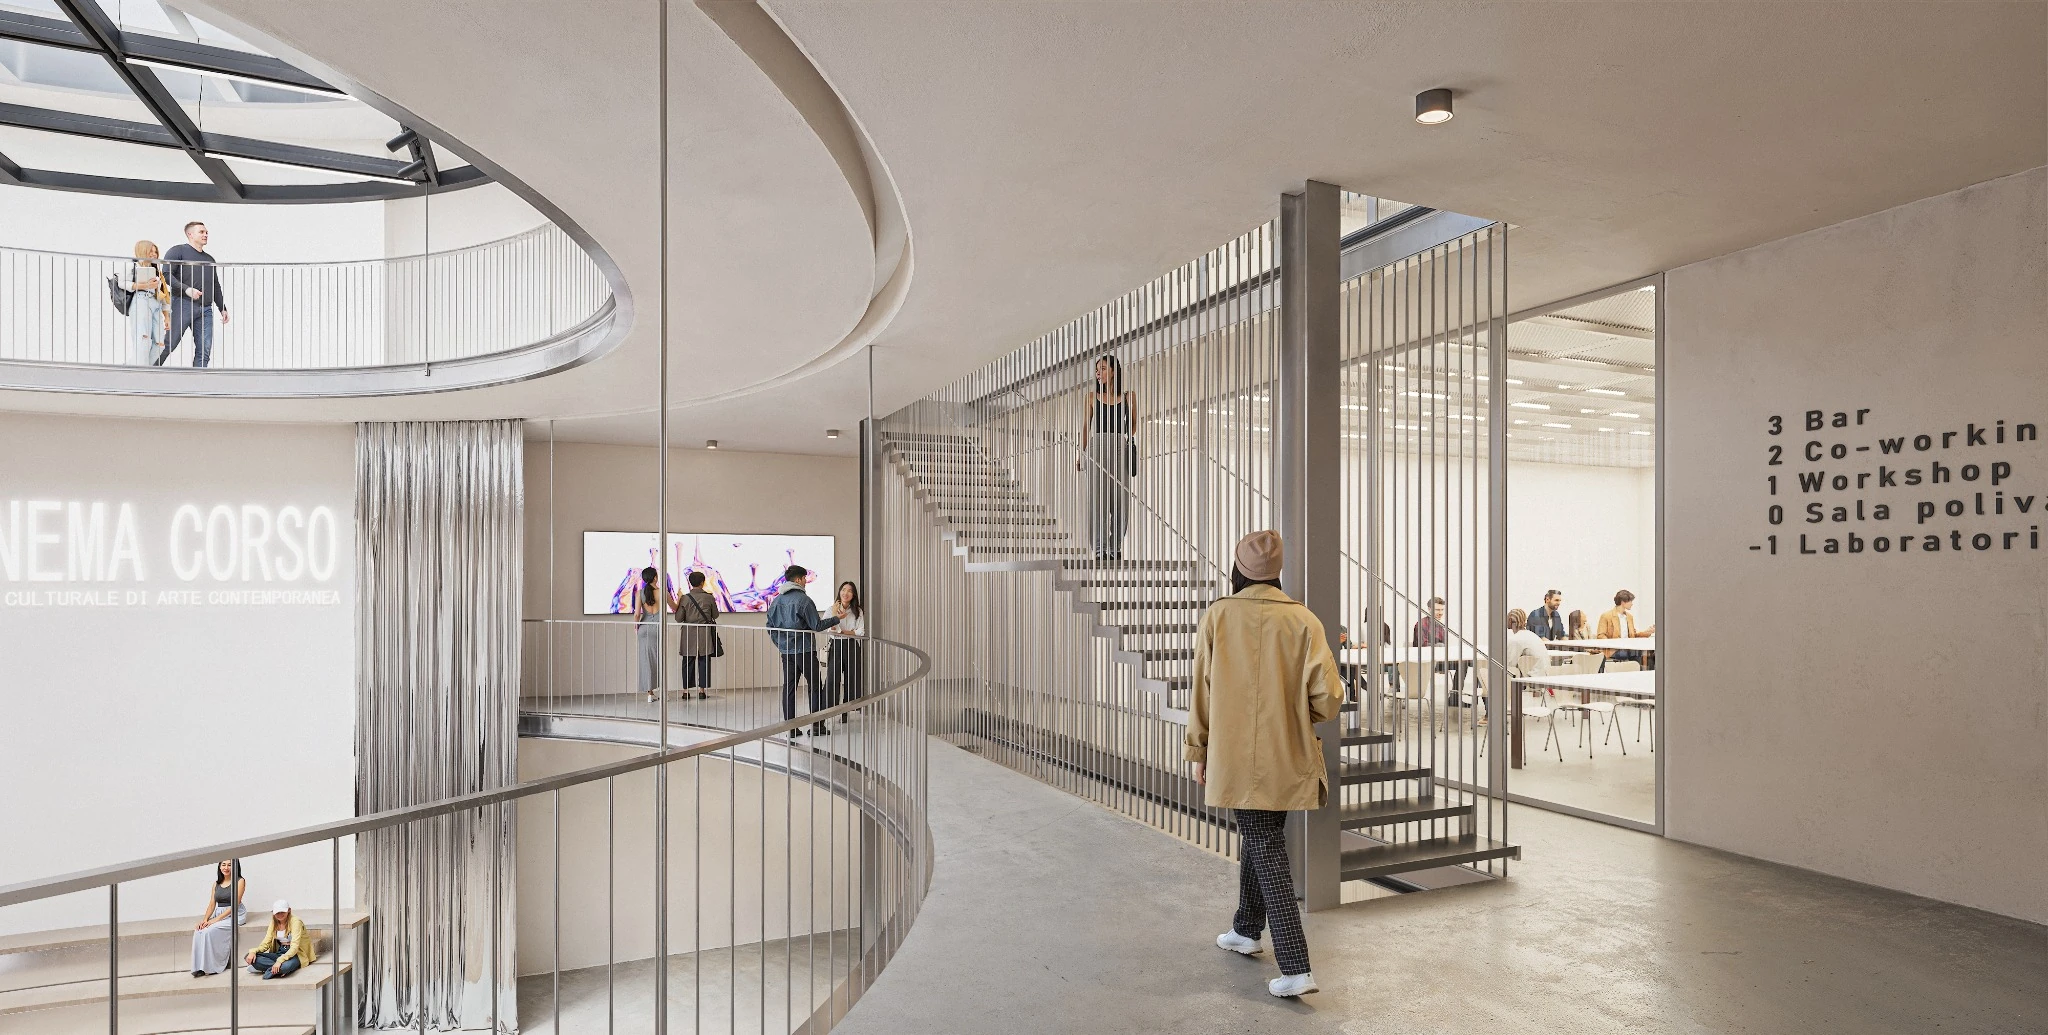
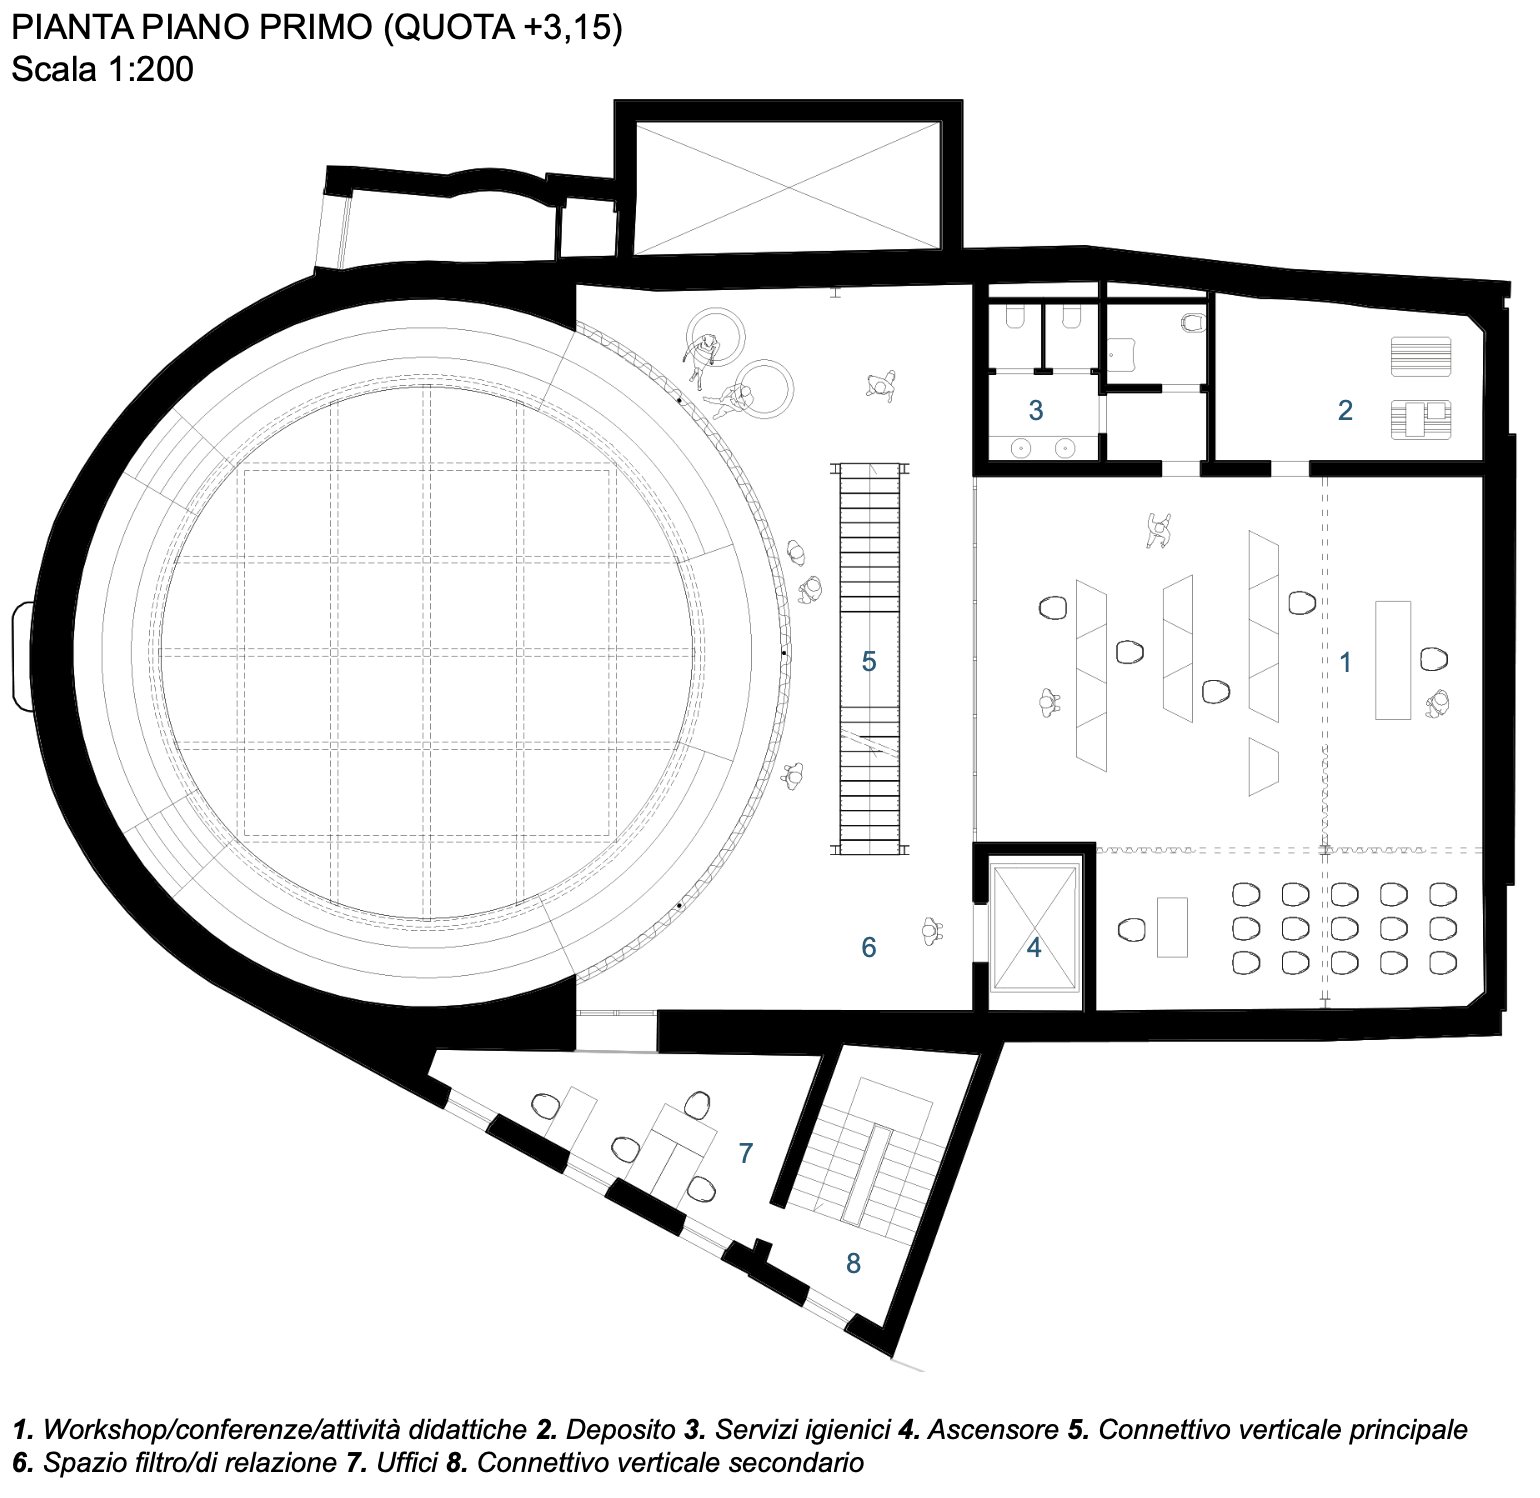
A central staircase and lift connect the basement studios, workshop areas and coworking spaces. The galleries overlooking the hall become places to meet, while curtains and movable partitions allow uses to change over time.
On Corso Fogazzaro, the foyer welcomes visitors and connects the building with the city. A rooftop café, terrace and artists’ guest accommodation complete a place designed for cultural production and everyday life.