03 — Residential interiors
casa dc
- Location
- Scandicci
- Year
- 2025
- Project type
- Private commission - Renovation
- Status
- completed
- Design
- mobius.
A home to enjoy, indoors and out.
A home over two floors, where light surfaces, timber and accents of colour lead from the interiors into the garden.
The project
Kitchen and living room,
without interruption.
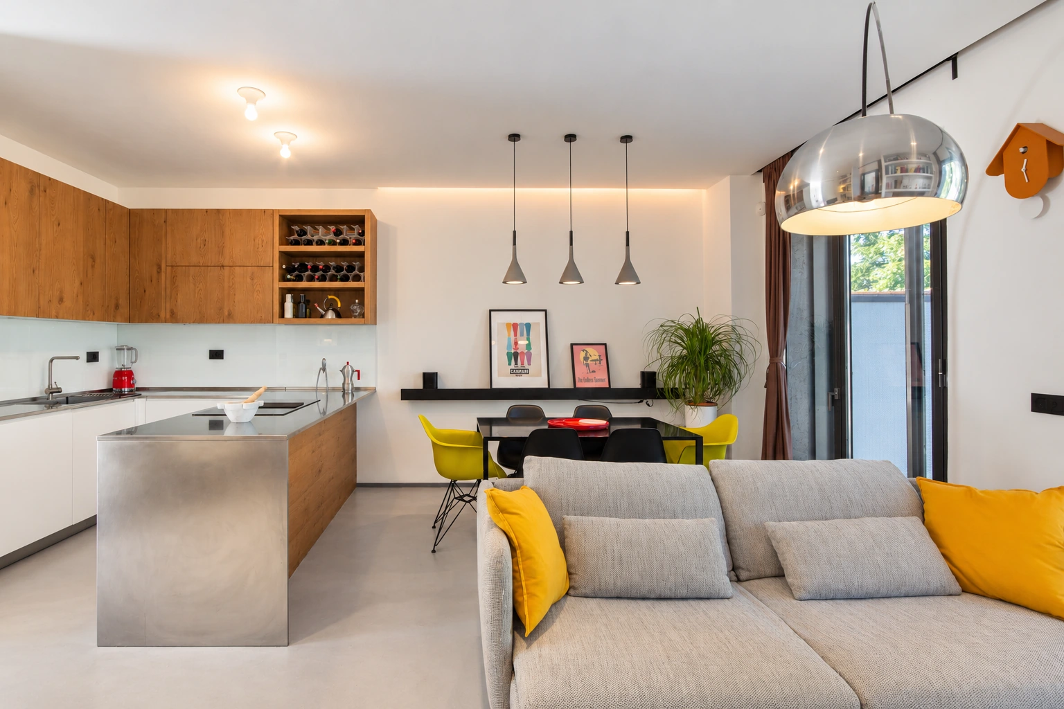
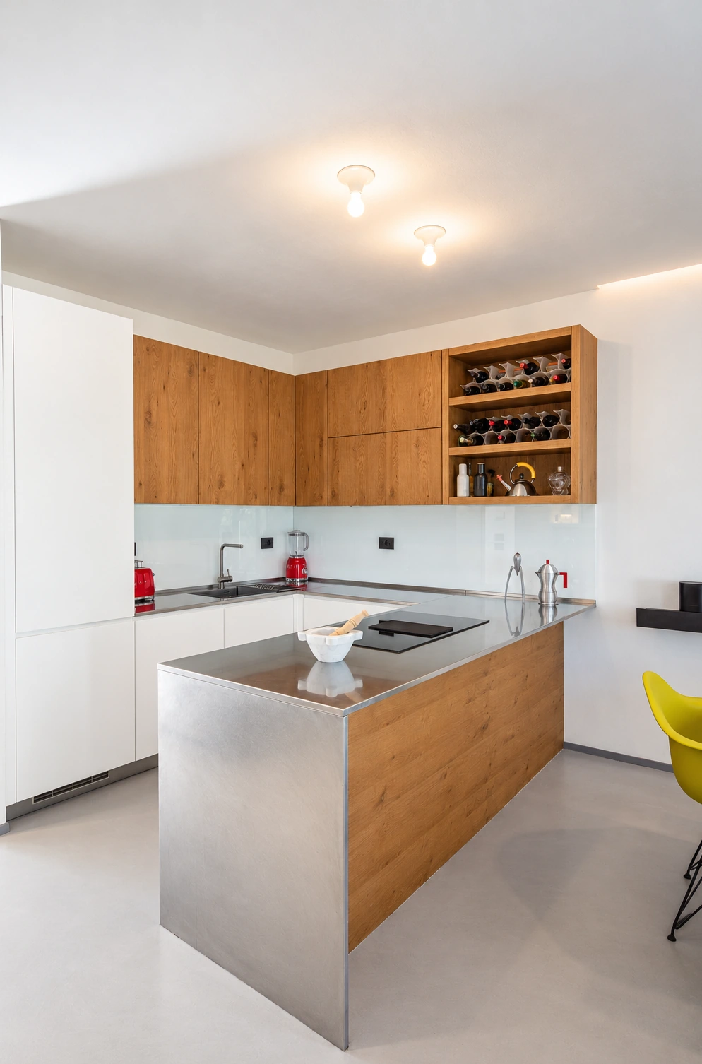
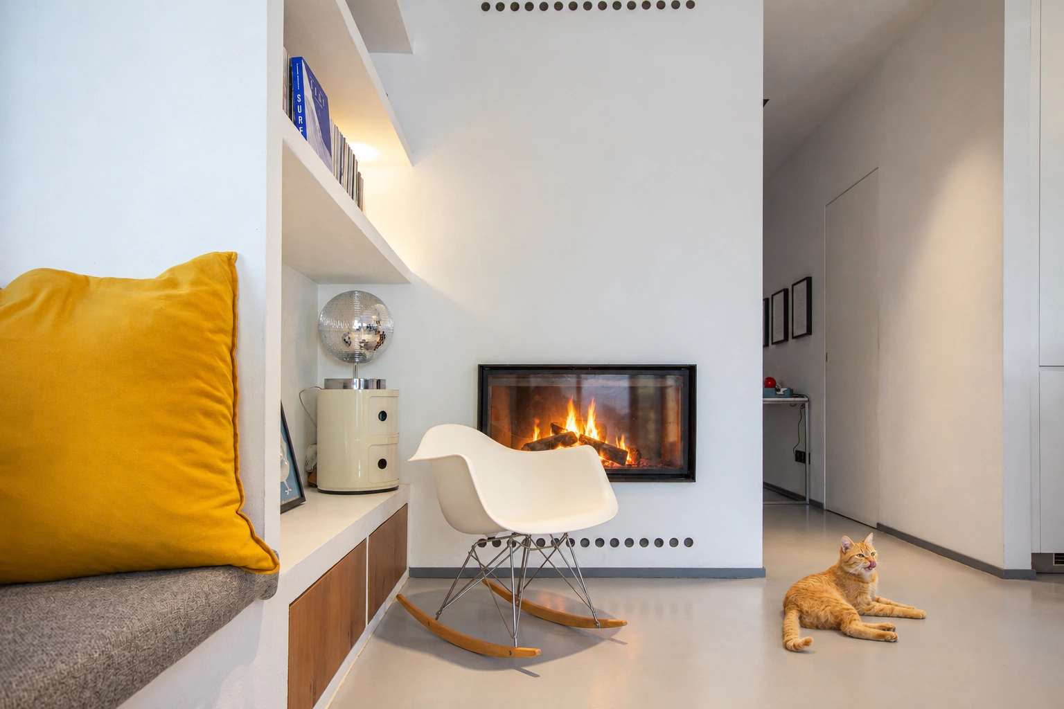
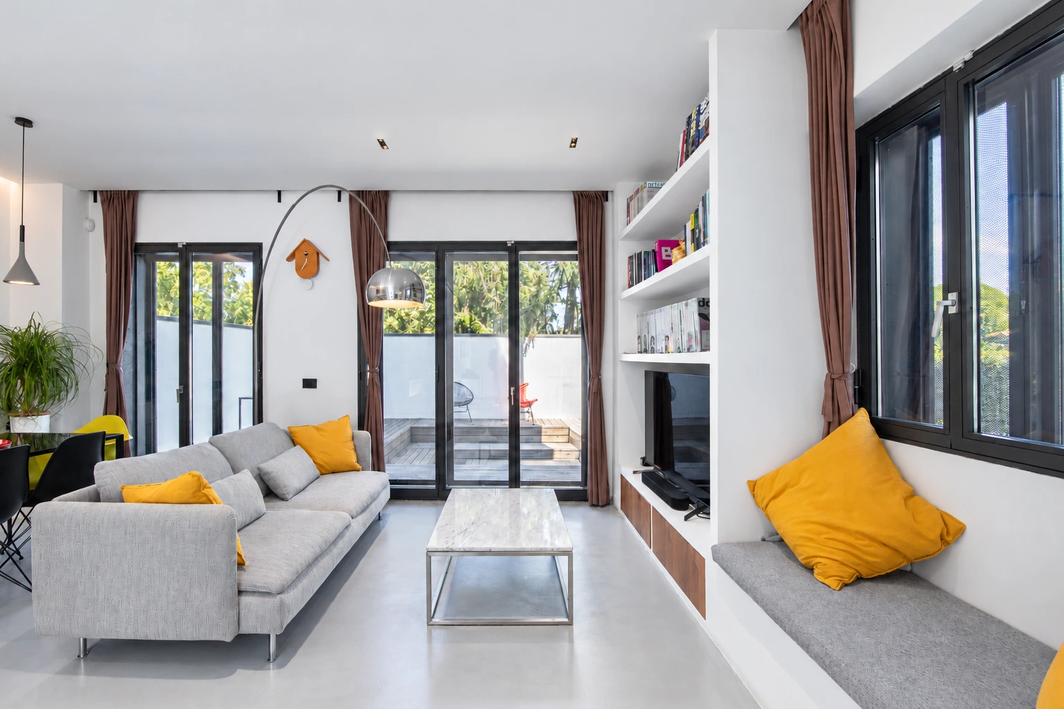
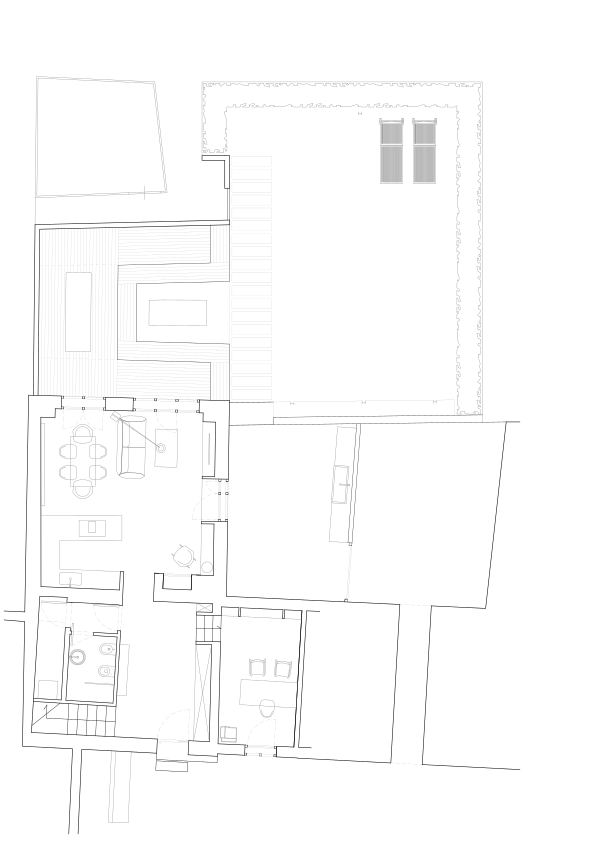
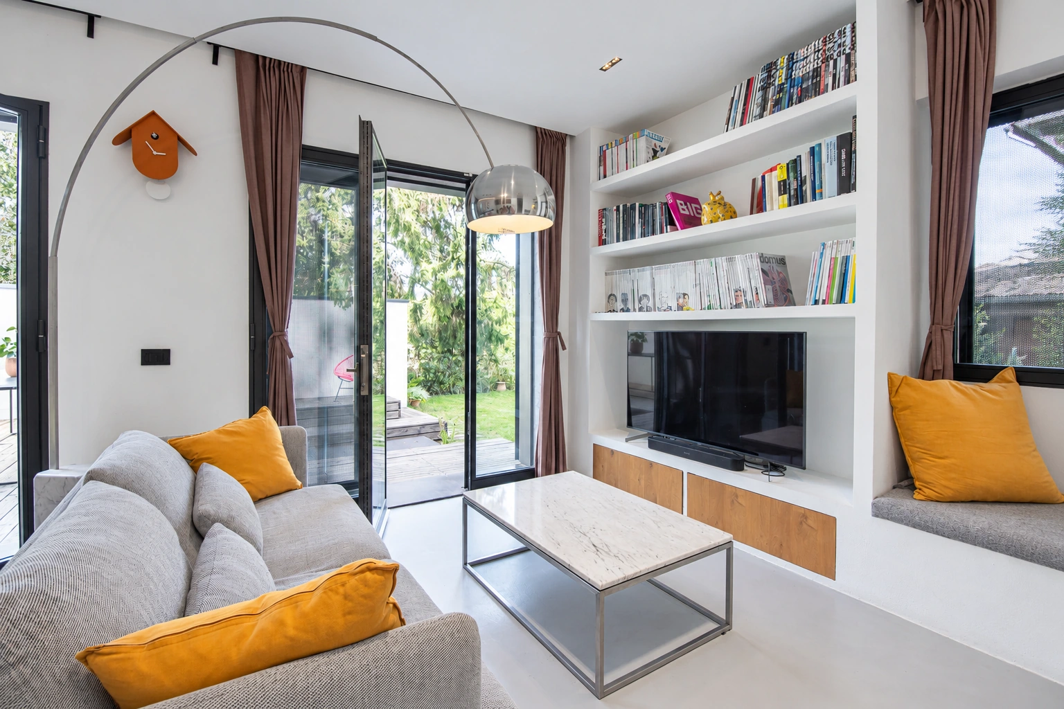
casa dc connects its rooms through a restrained palette and distinctive details. On the ground floor, the kitchen, dining and living areas form a continuous space that opens to the outdoors.
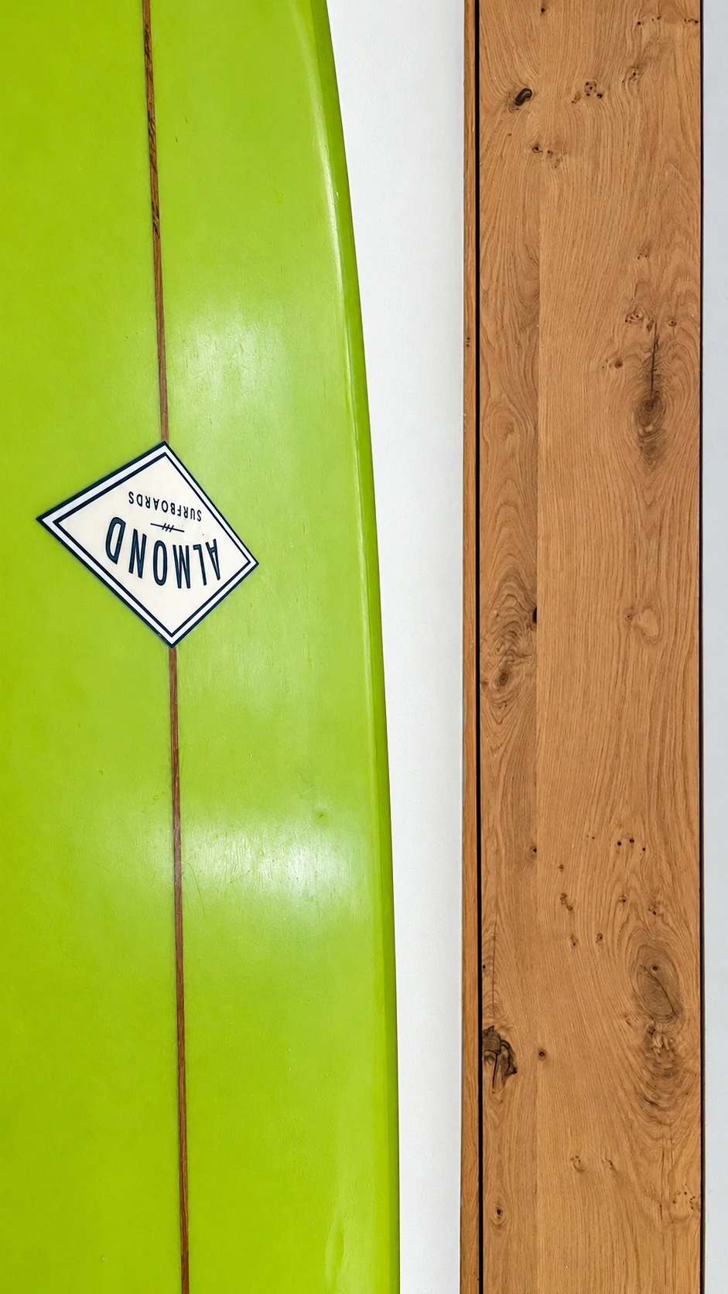
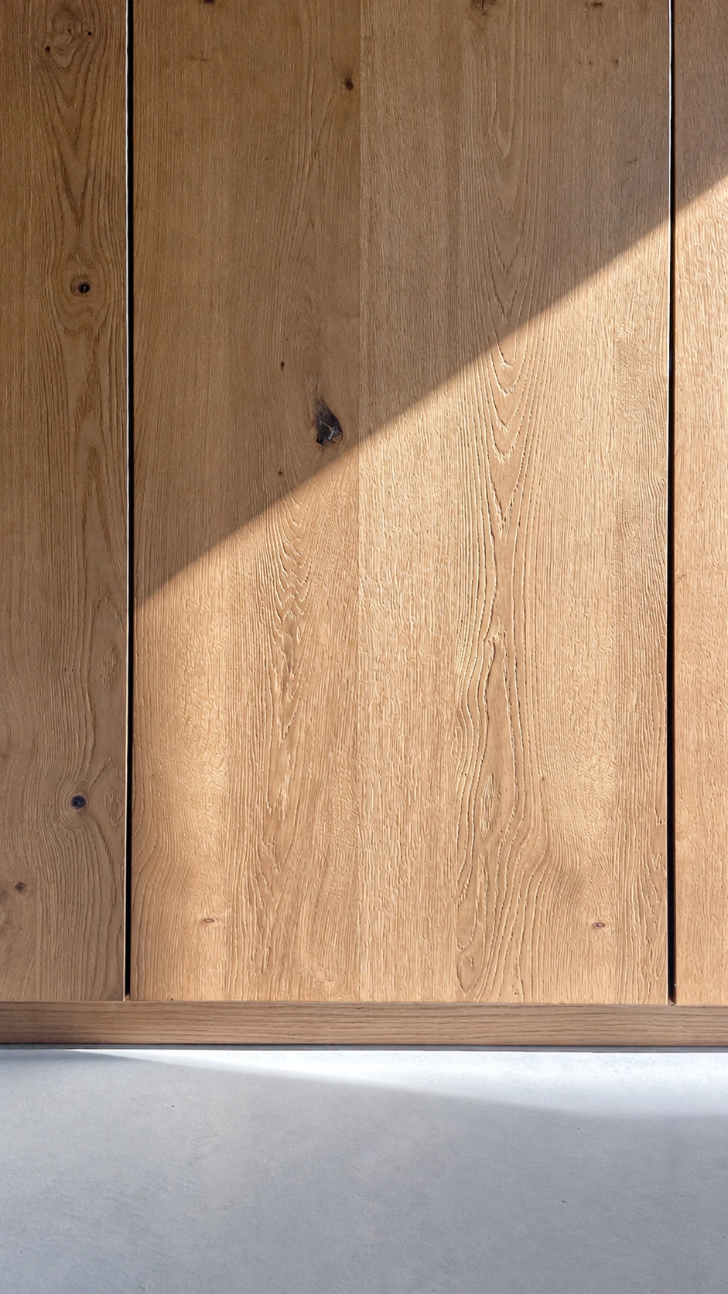
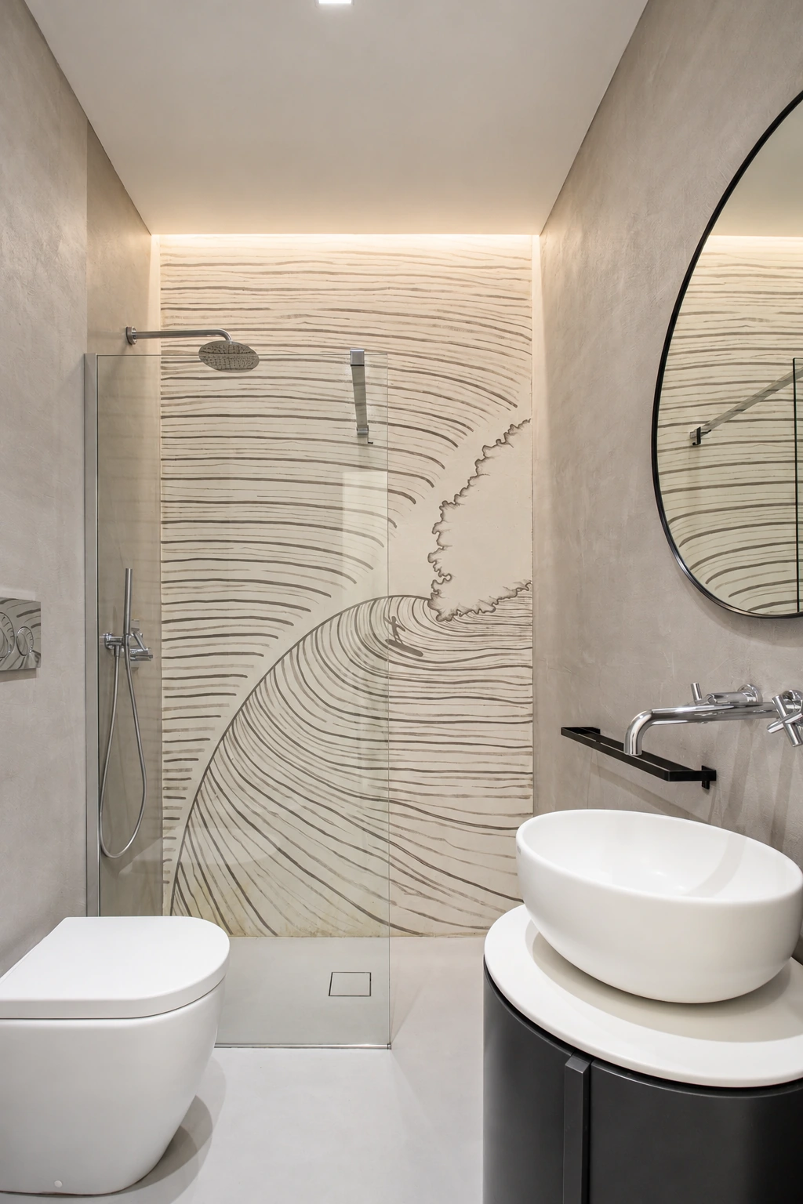
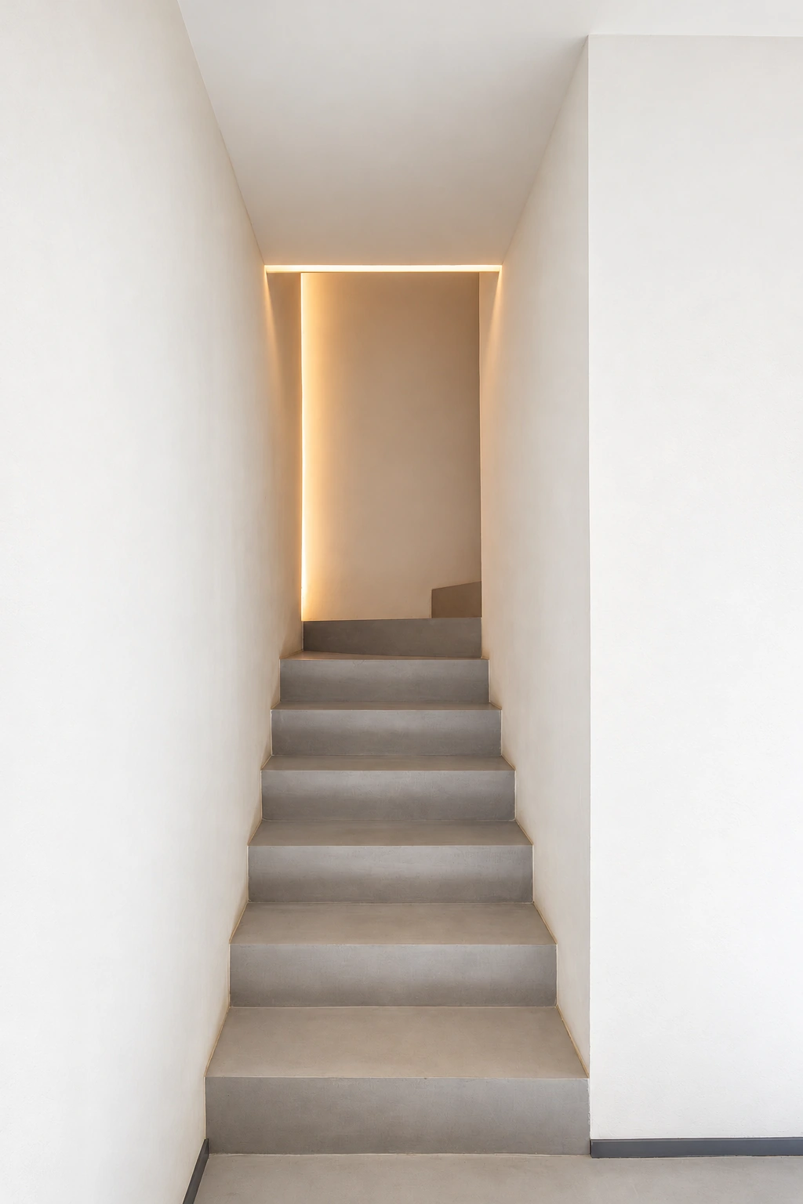
Seamless resin flooring runs through the living areas, connecting the spaces. Timber furniture meets the steel peninsula and pale surfaces. Yellow seating, objects and natural light bring variety to a restrained composition designed for everyday life.
Private spaces
The sleeping area.
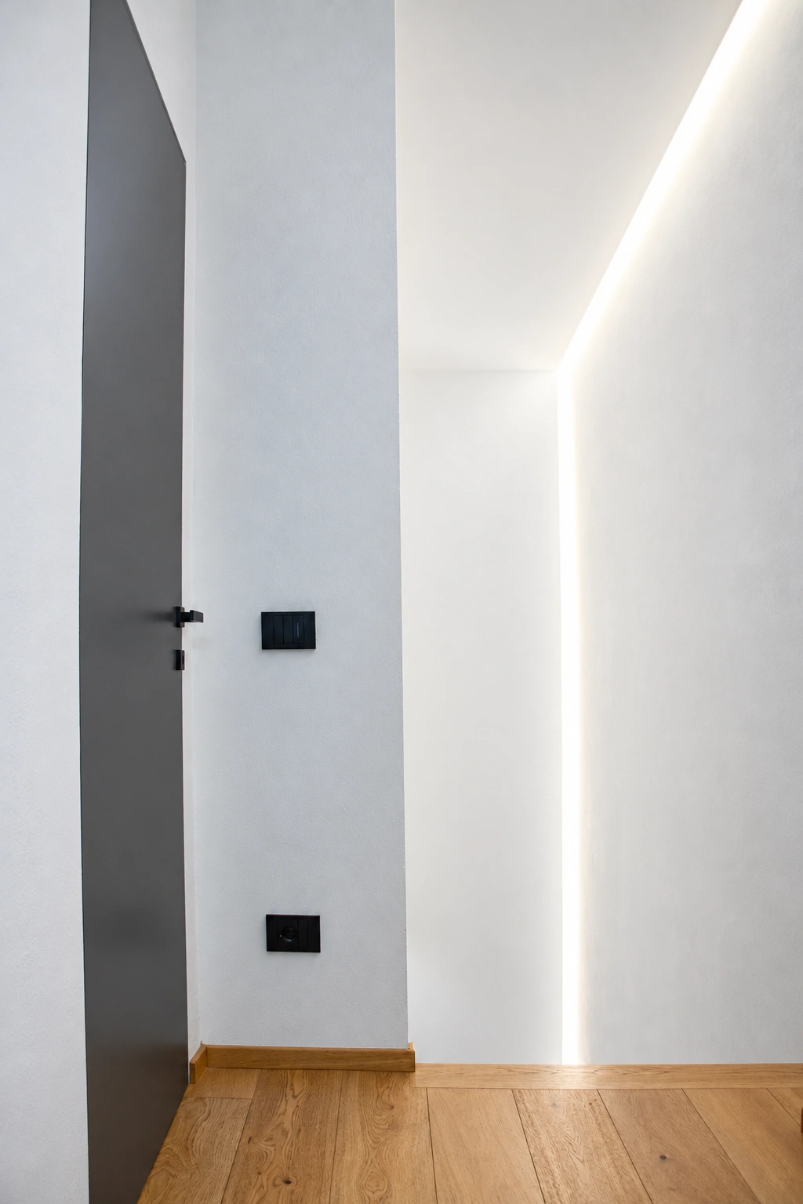
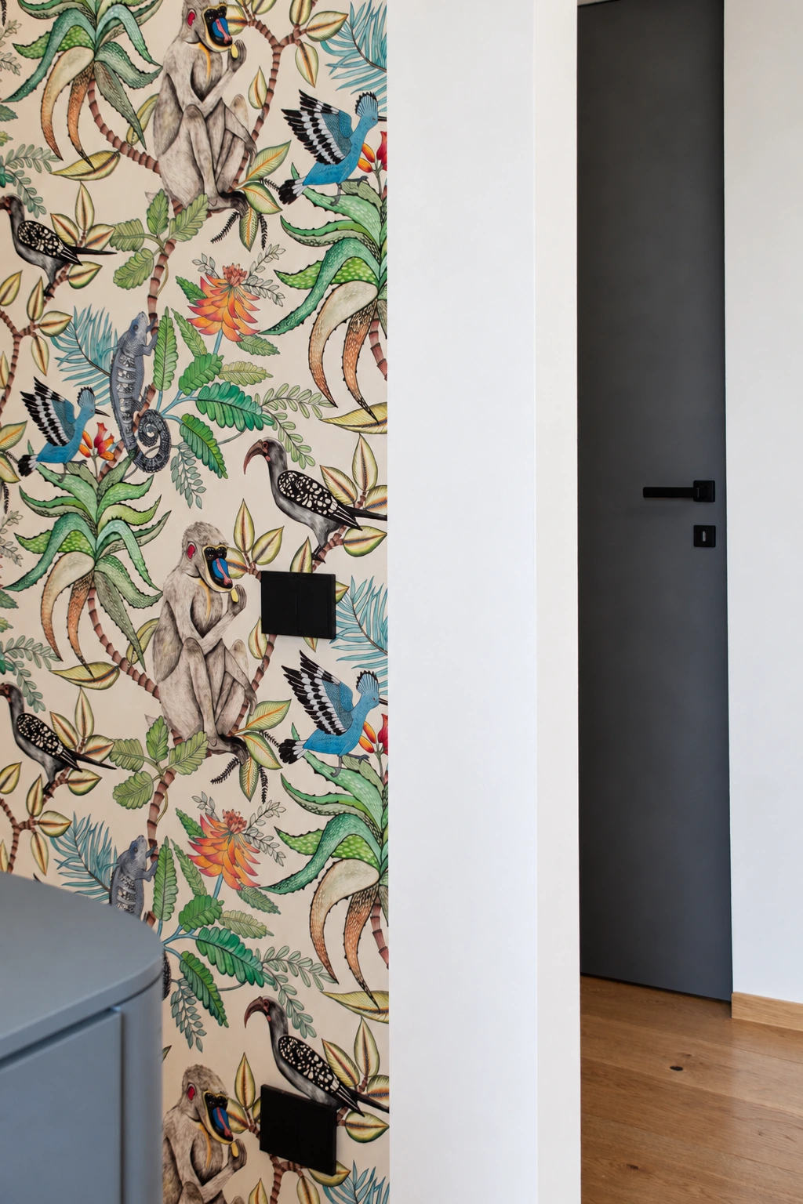
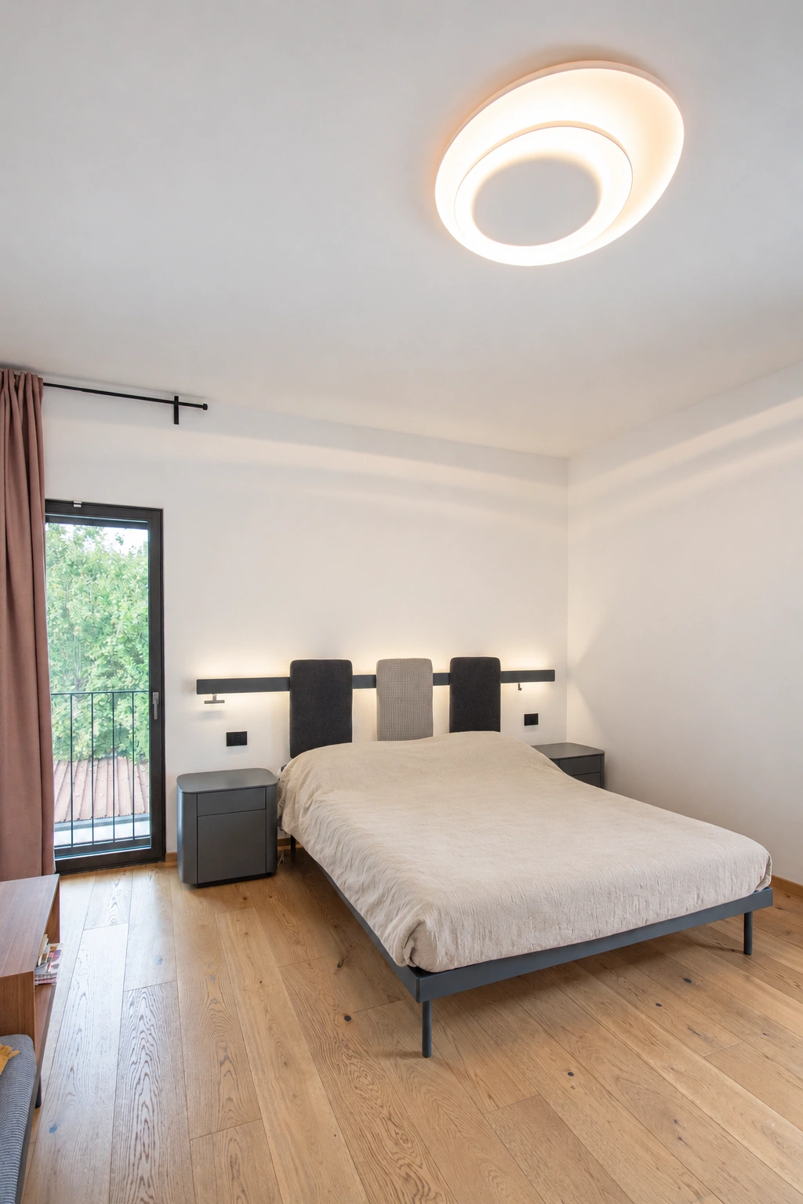
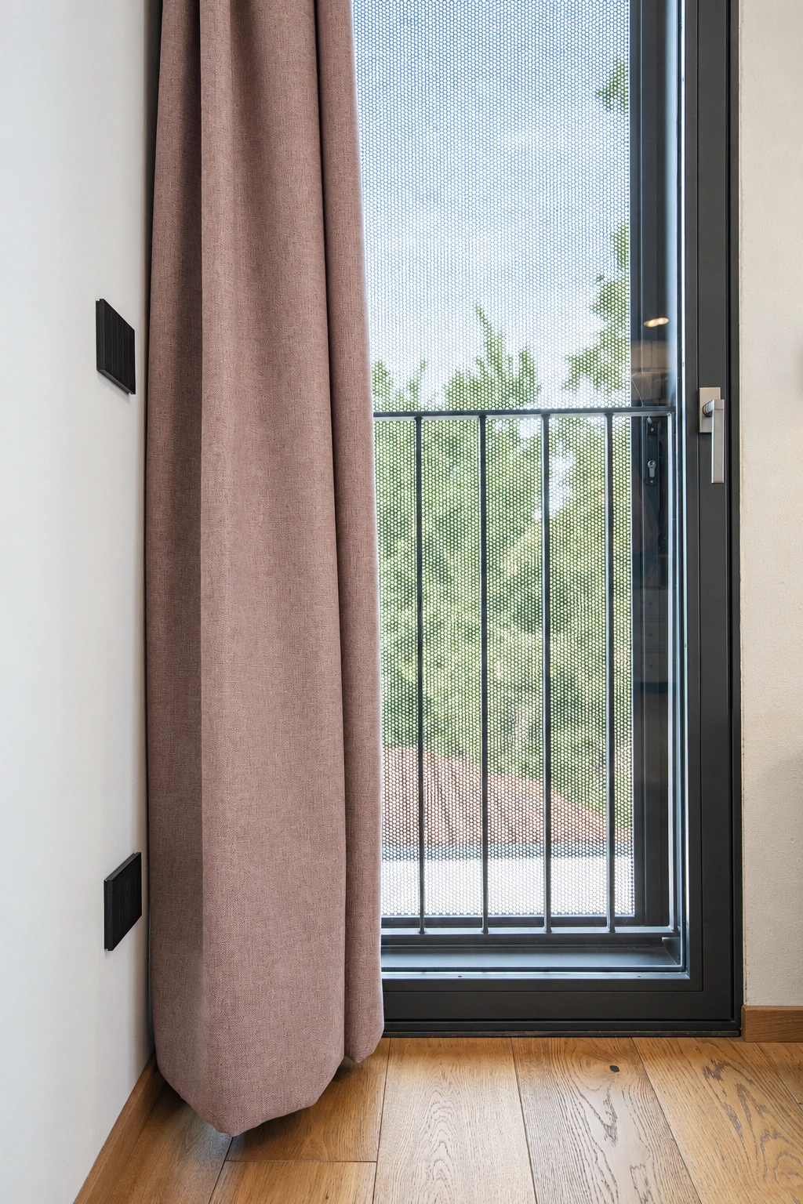
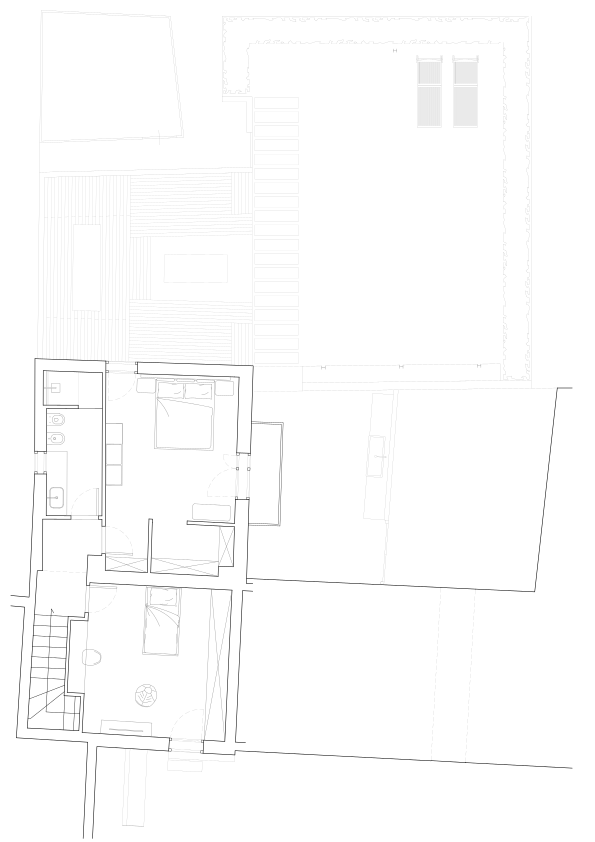
Upstairs, parquet flooring, fabrics and indirect lighting accompany the rooms and passageways. Soft bedroom tones sit alongside a wall with a botanical pattern: different atmospheres, united by the same attention to detail.
The garden
Another room,
outdoors.
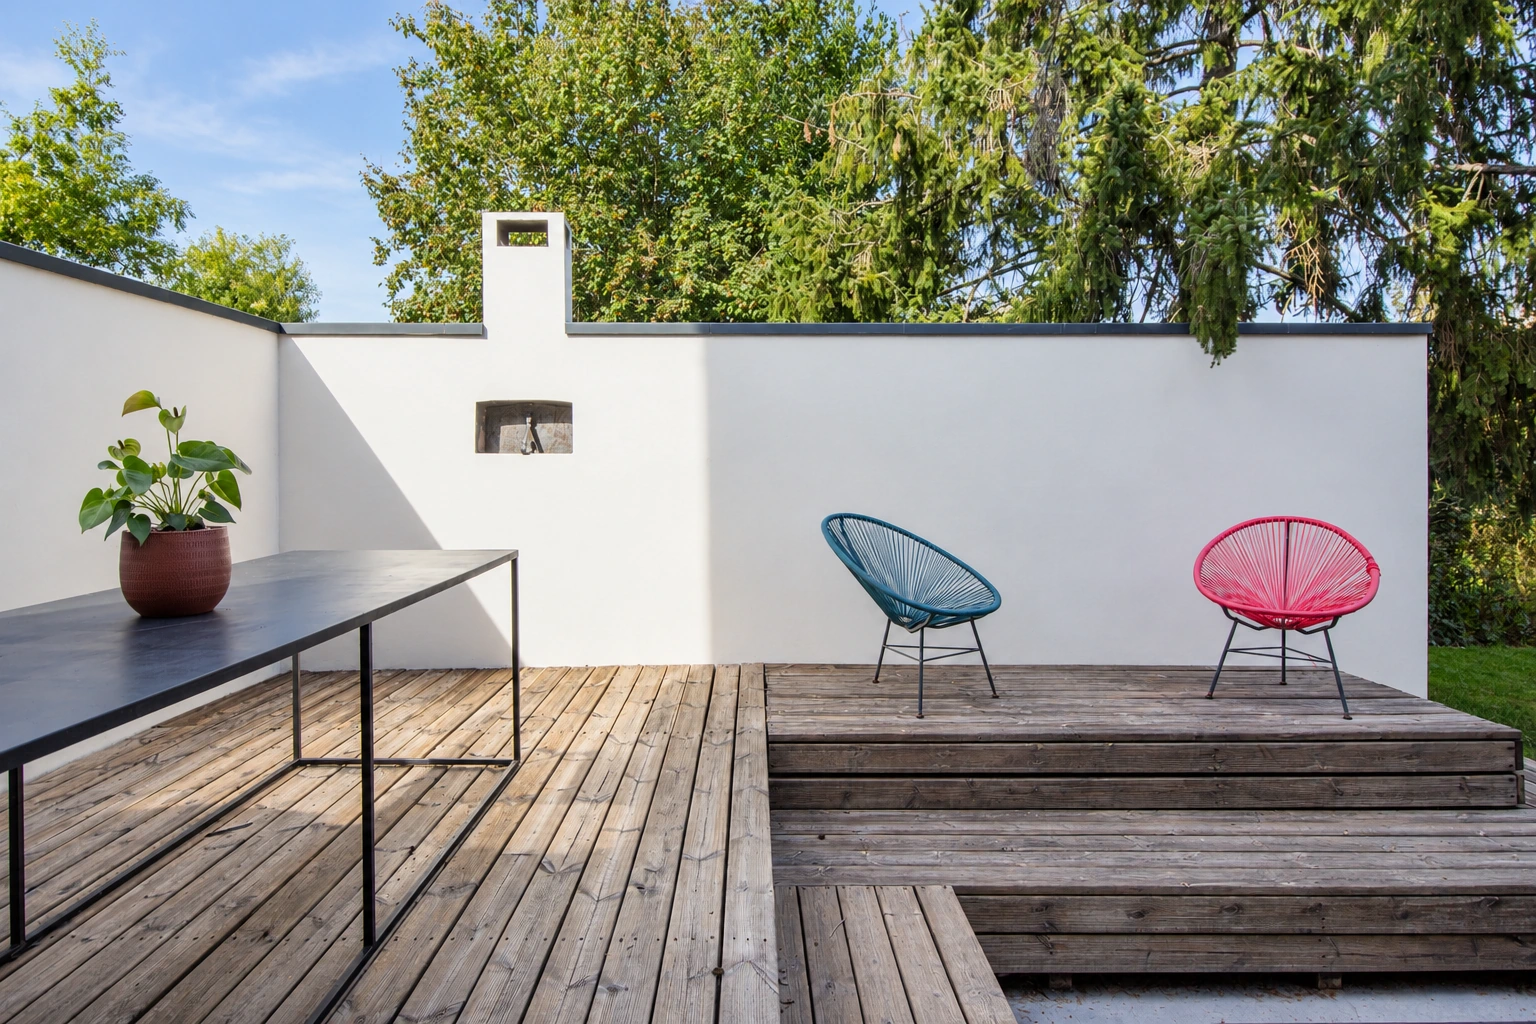
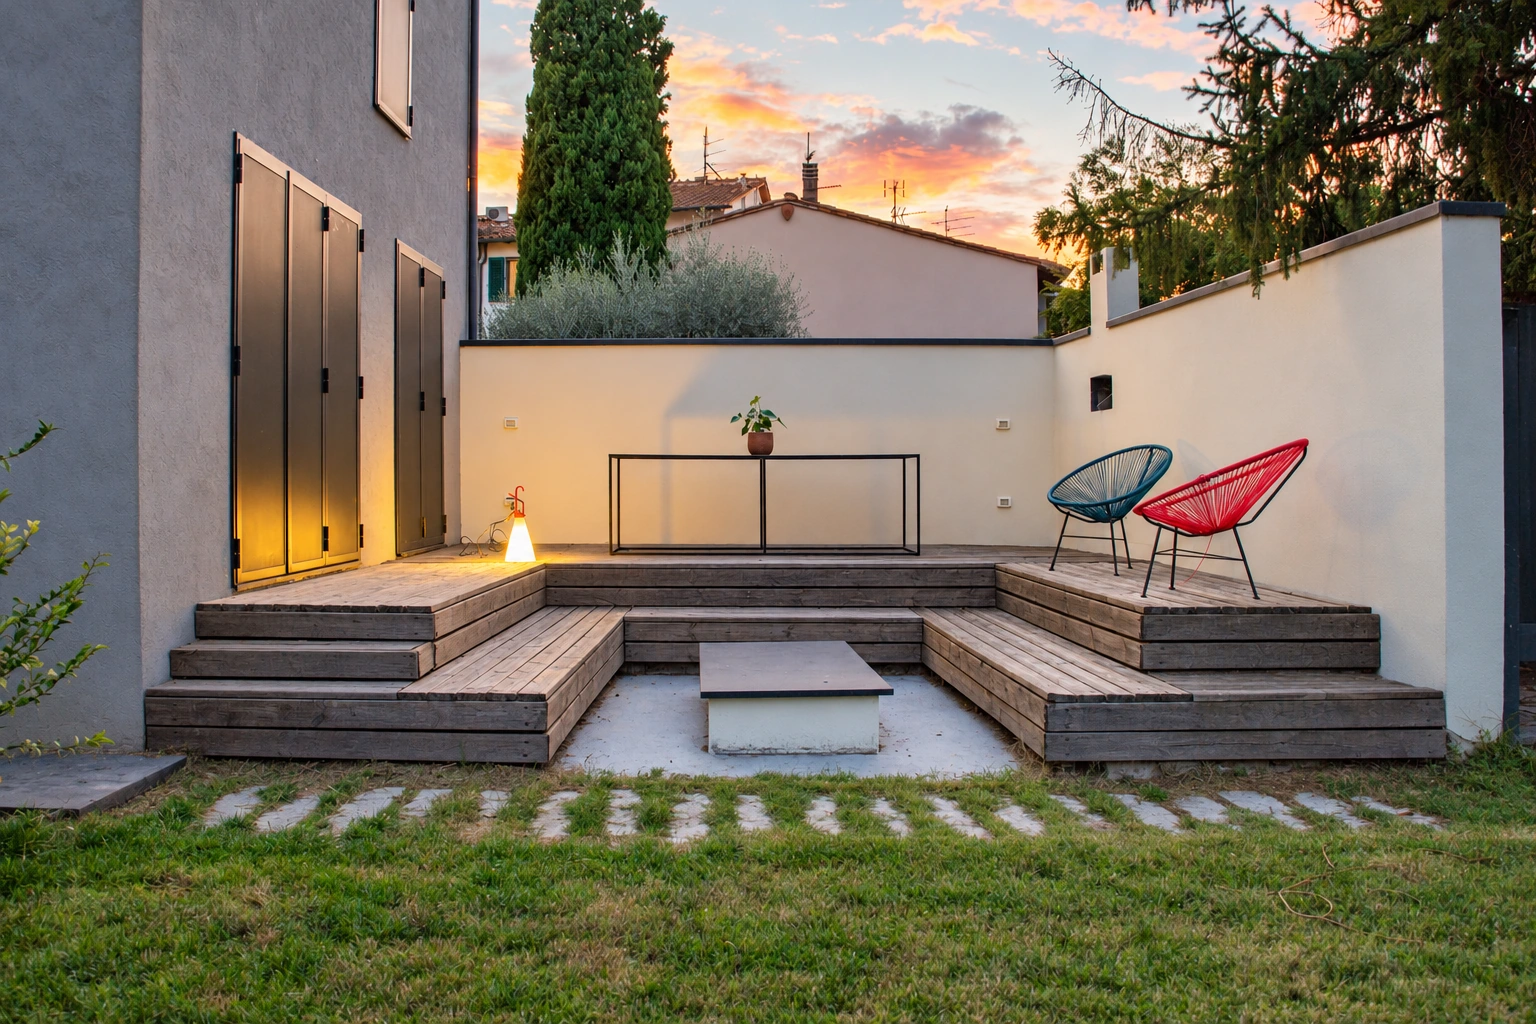
Timber decking, seating and greenery extend the spaces of the home. Changes of level create places to gather or pause, while evening light transforms the outdoor space.