04 — Residential interiors
castello di rignalla
- Location
- Bagno a Ripoli
- Year
- 2025
- Project type
- Private commission - Renovation
- Status
- Approved project
- Design
- mobius.
Living with history, today.
A historic residence reimagined through new connections, materials and light, preserving the character of its rooms.
The project
The memory of a place.
A new way to live in it.
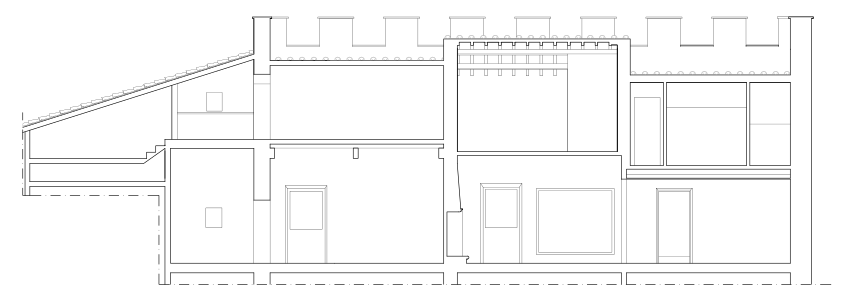
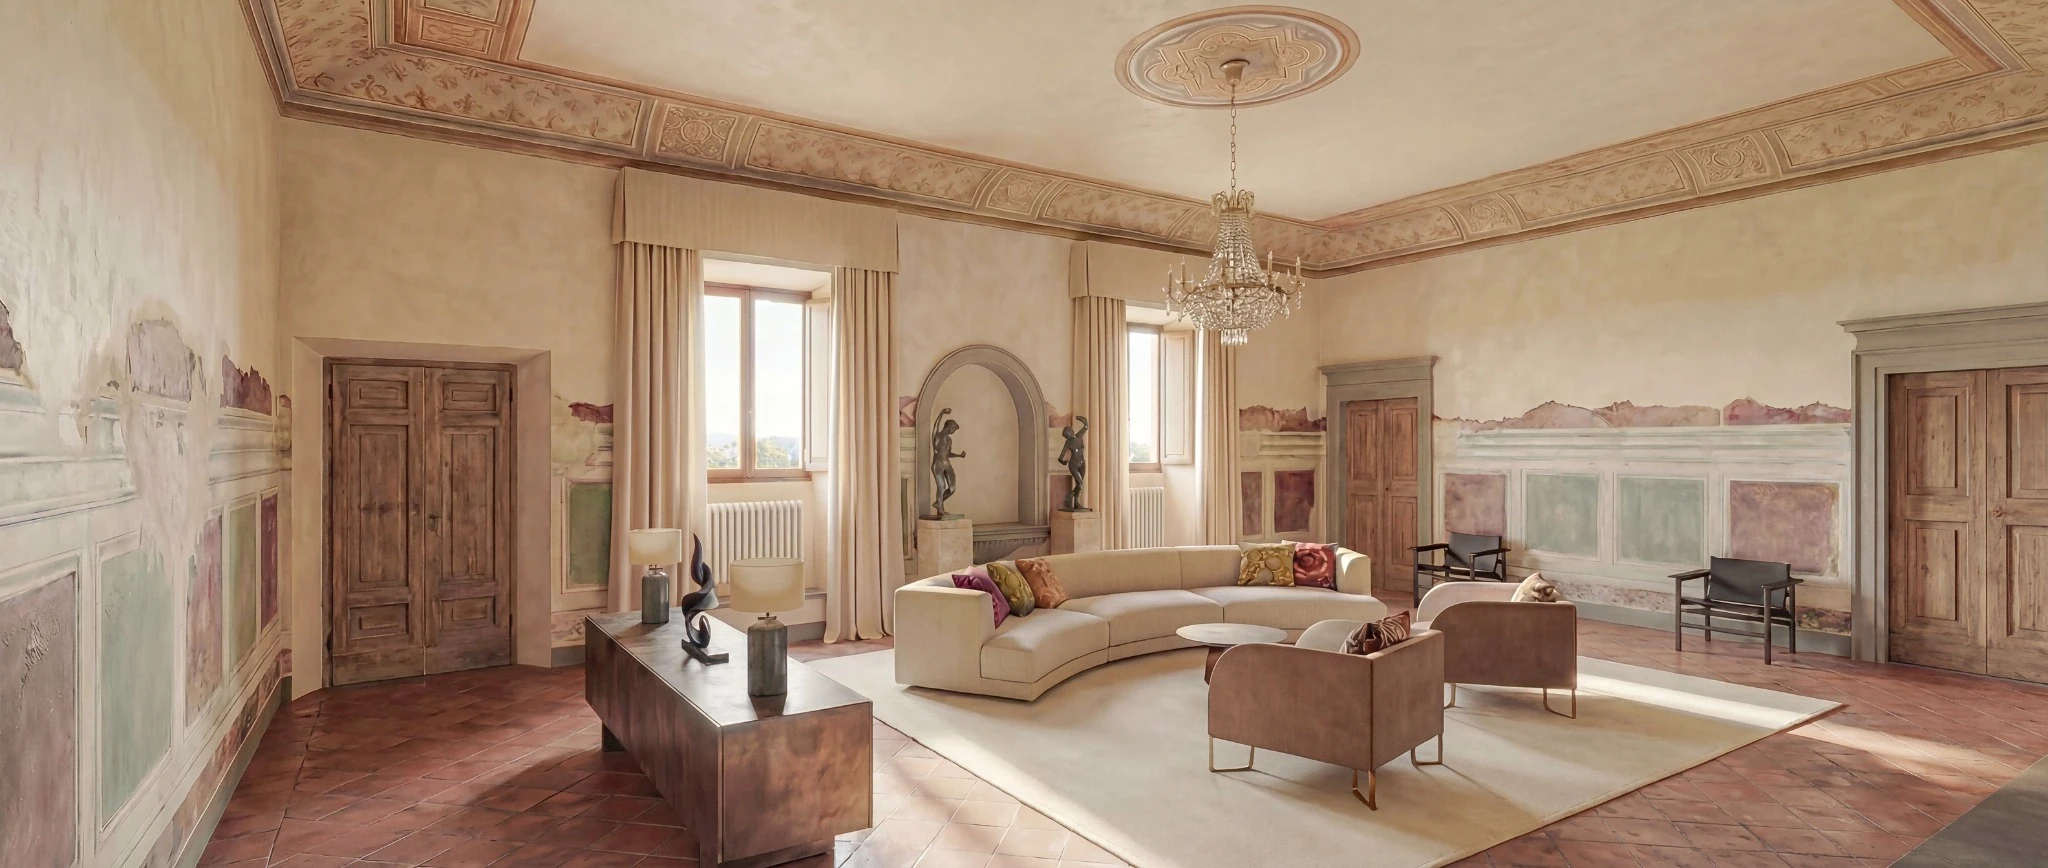
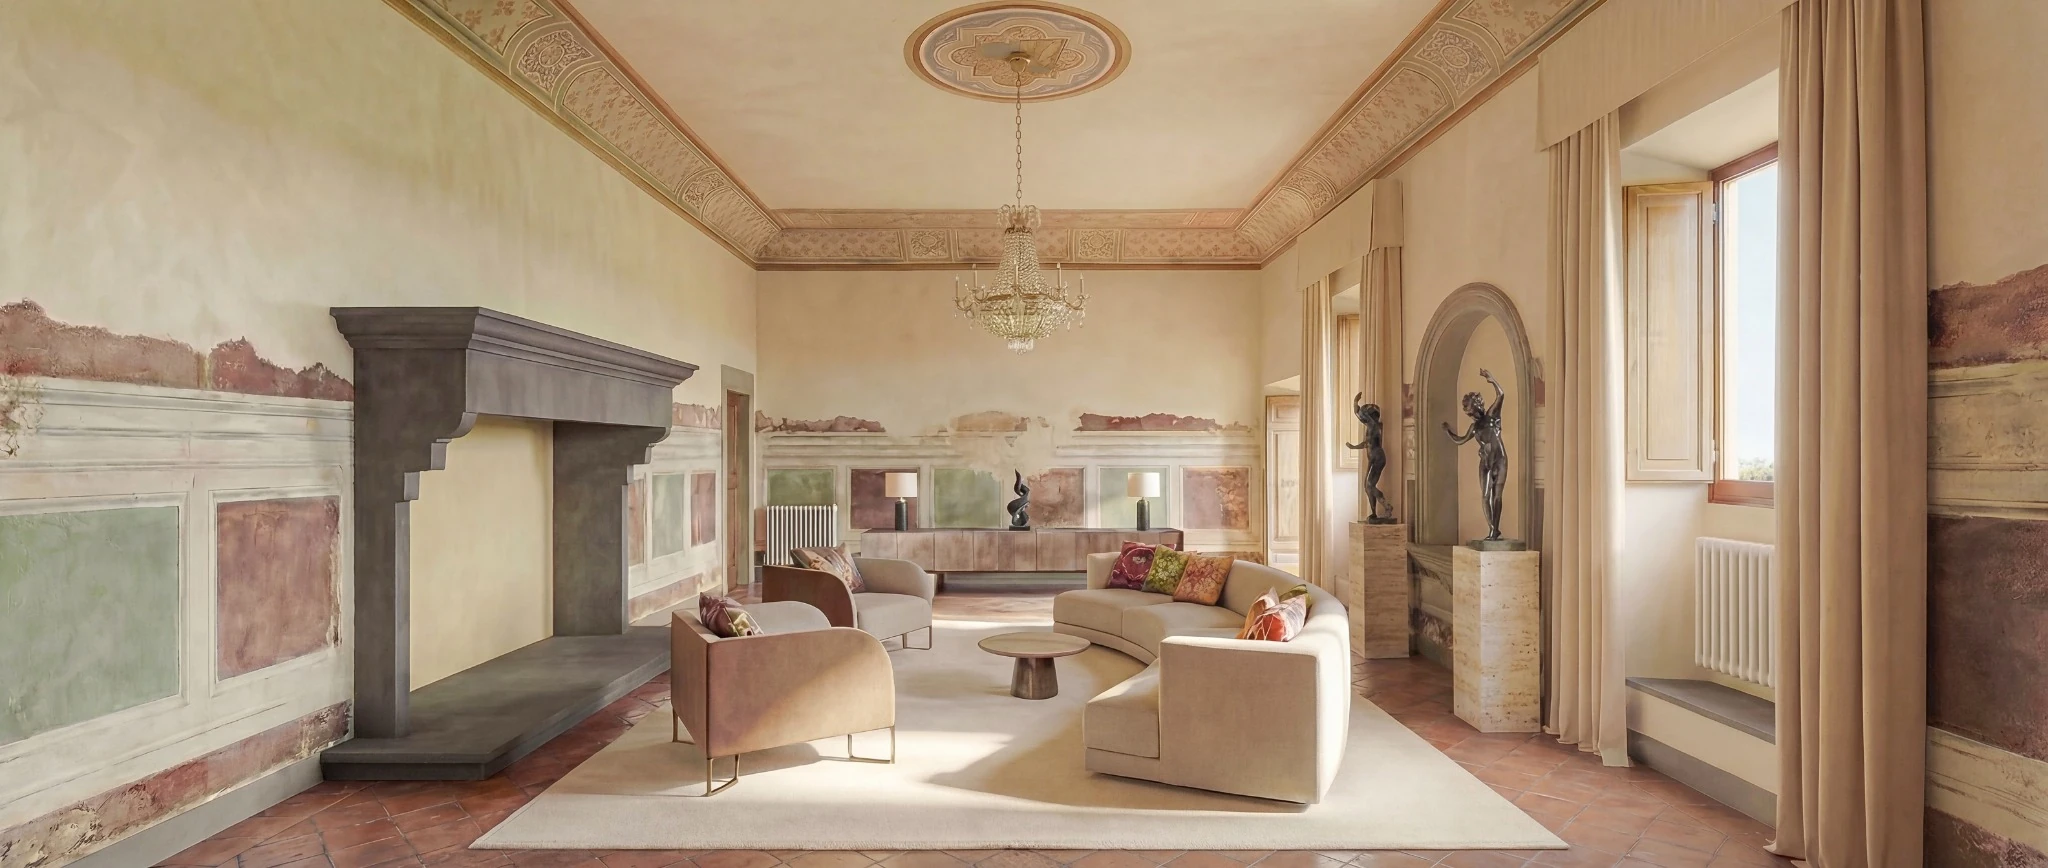
In the hills of Bagno a Ripoli, castello di rignalla retains traces of its transformation from a fortress into a residence. Within the complex, the project focuses on a home arranged over two levels and accessed through the shared courtyard.
The proportions of the drawing room, its decorated surfaces and the timber ceilings guide the interior design. Soft forms and restrained colours sit alongside the existing features, allowing each room to retain its distinct atmosphere.
Living spaces
Opening up connections.
Restoring a sense of flow.
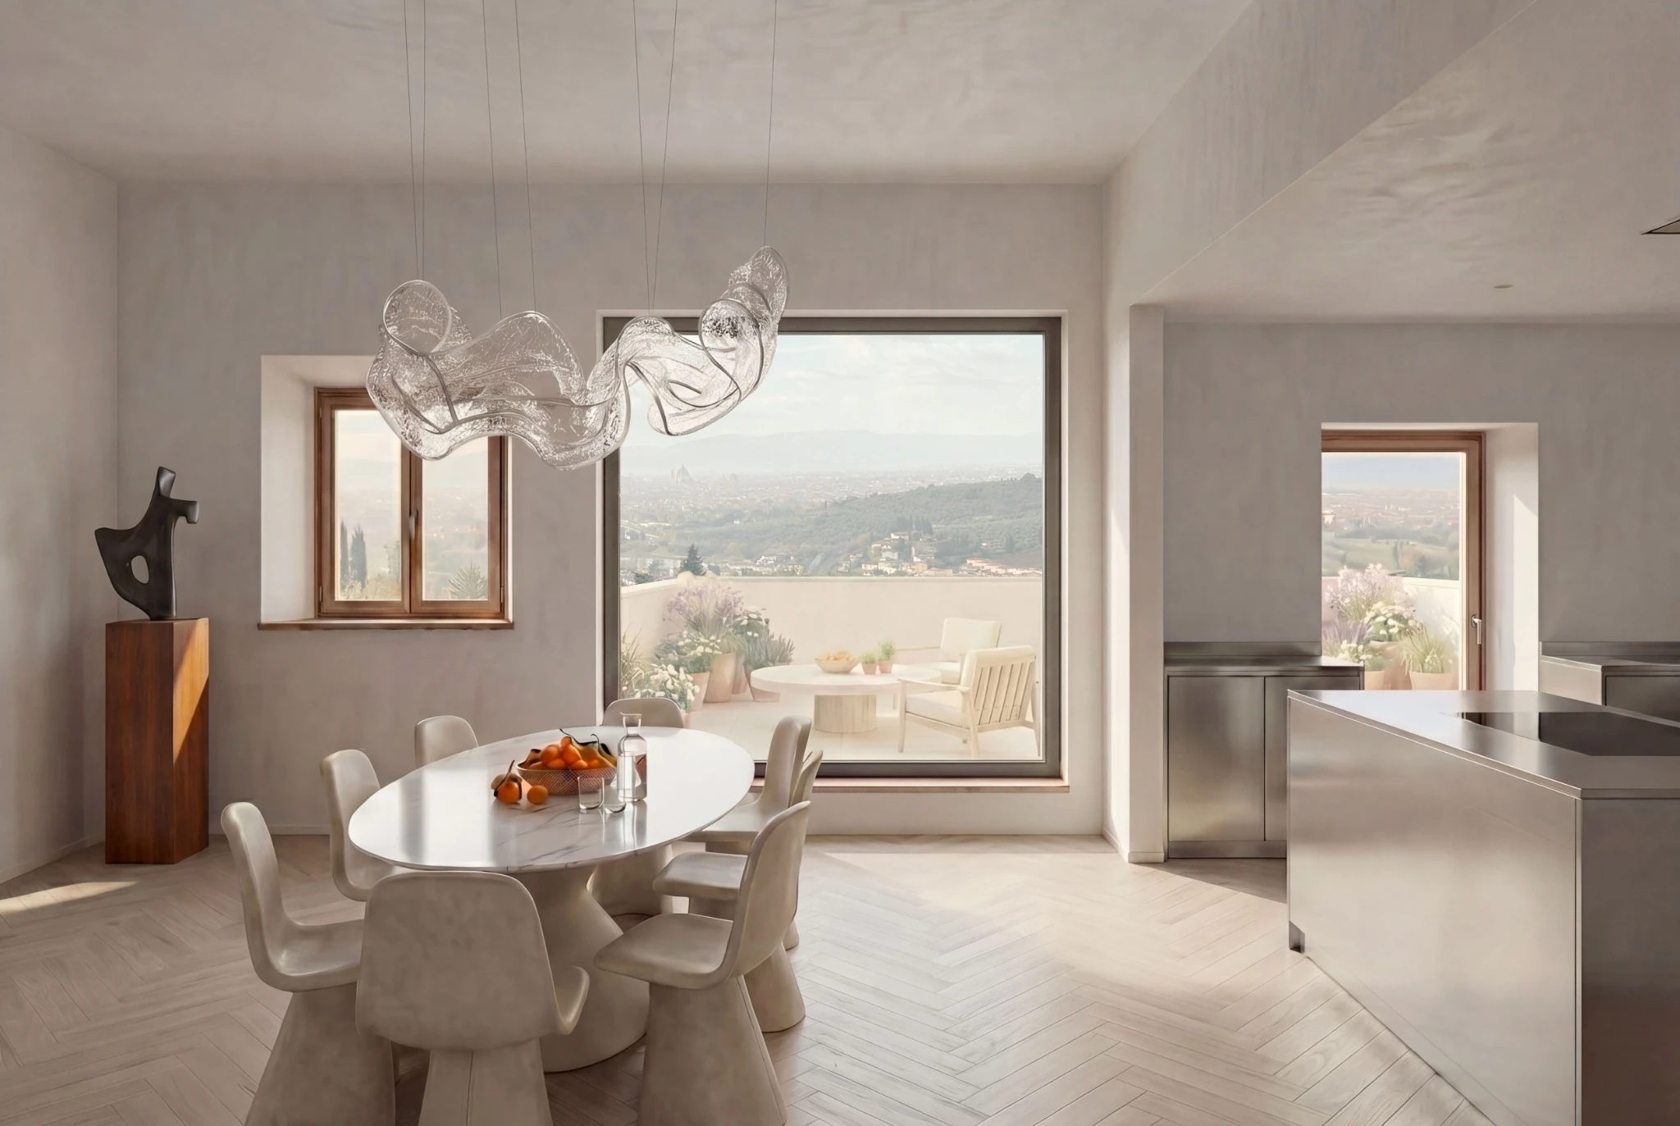
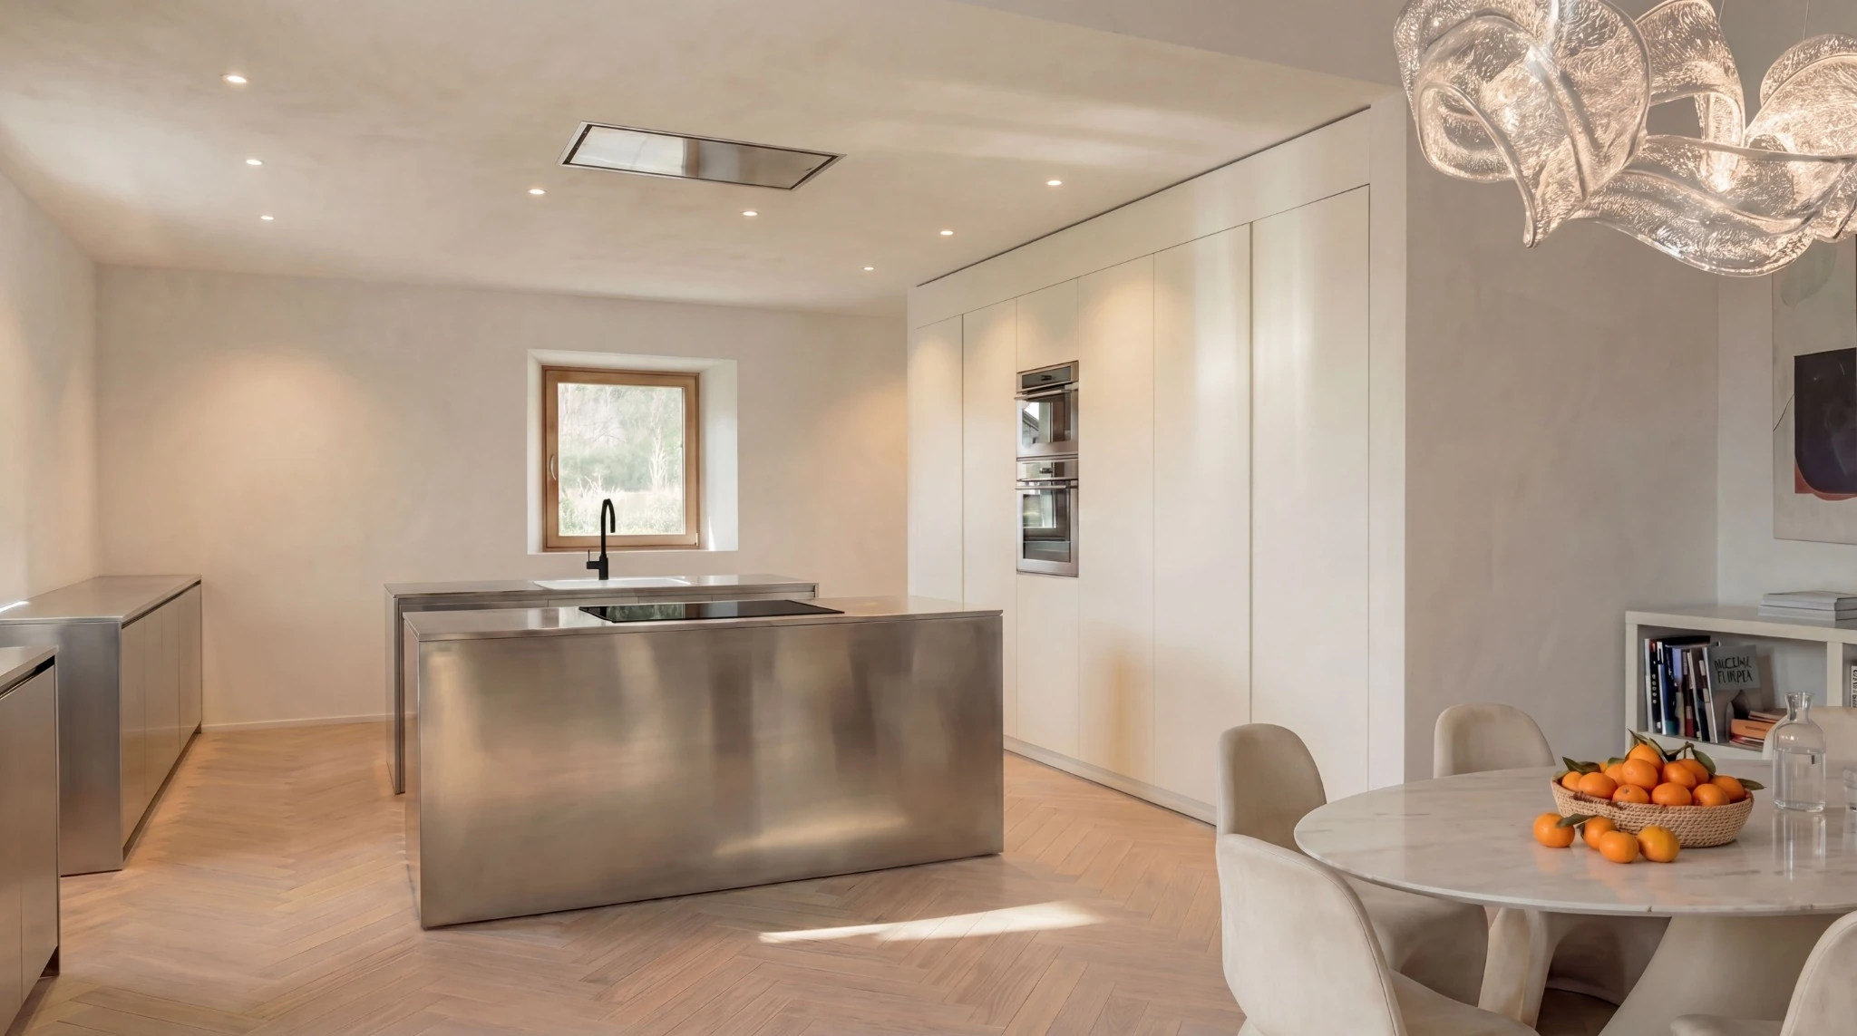
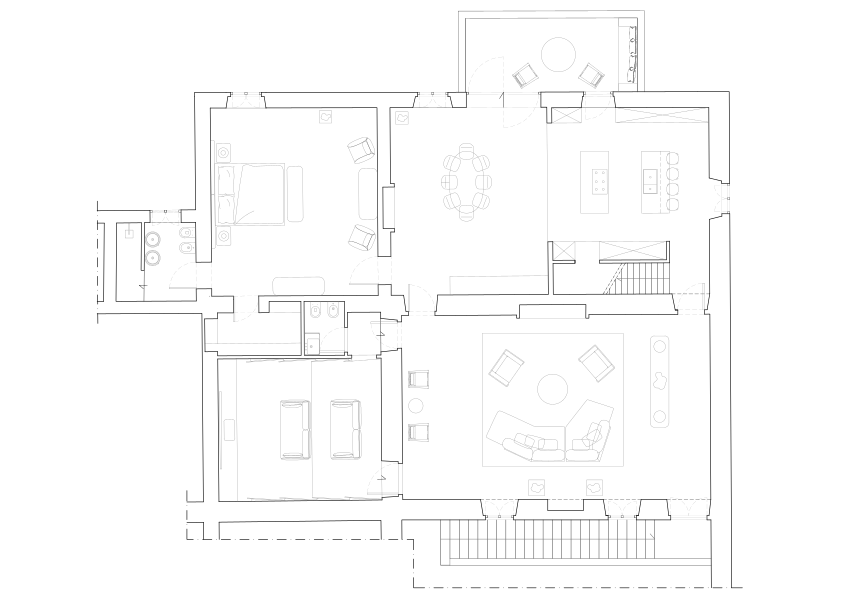
The proposal connects the kitchen and dining room through a generous opening, creating a shared space for cooking and spending time together. Timber, pale surfaces and kitchen steel form a restrained composition, open to light and the landscape.
Private spaces
The bedrooms,
at the heart of the castle.
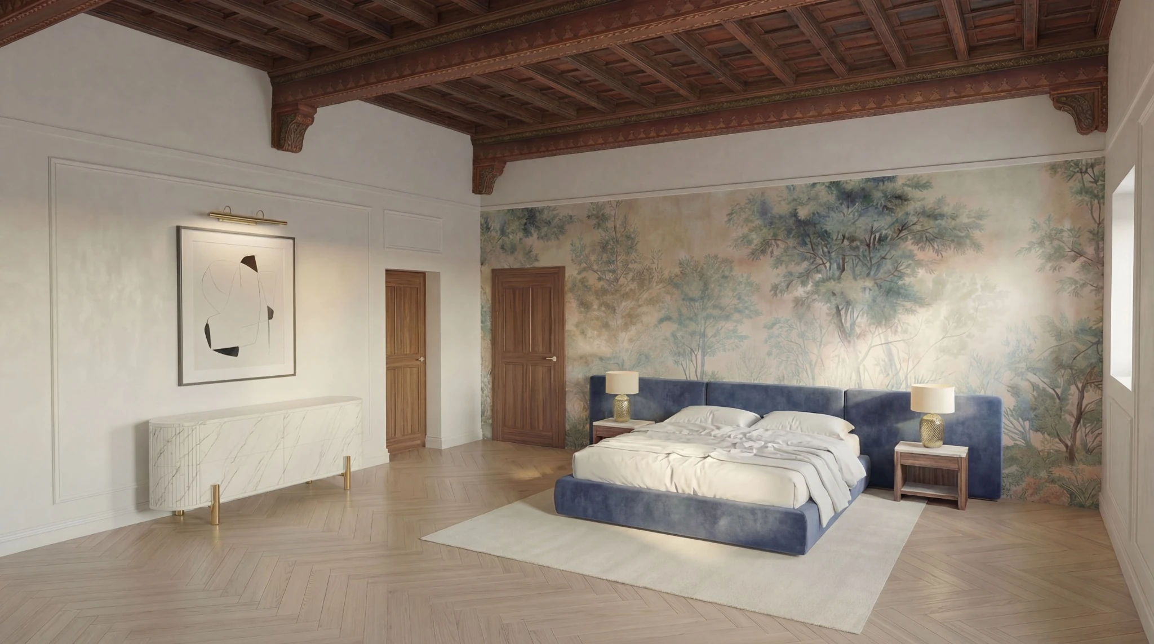
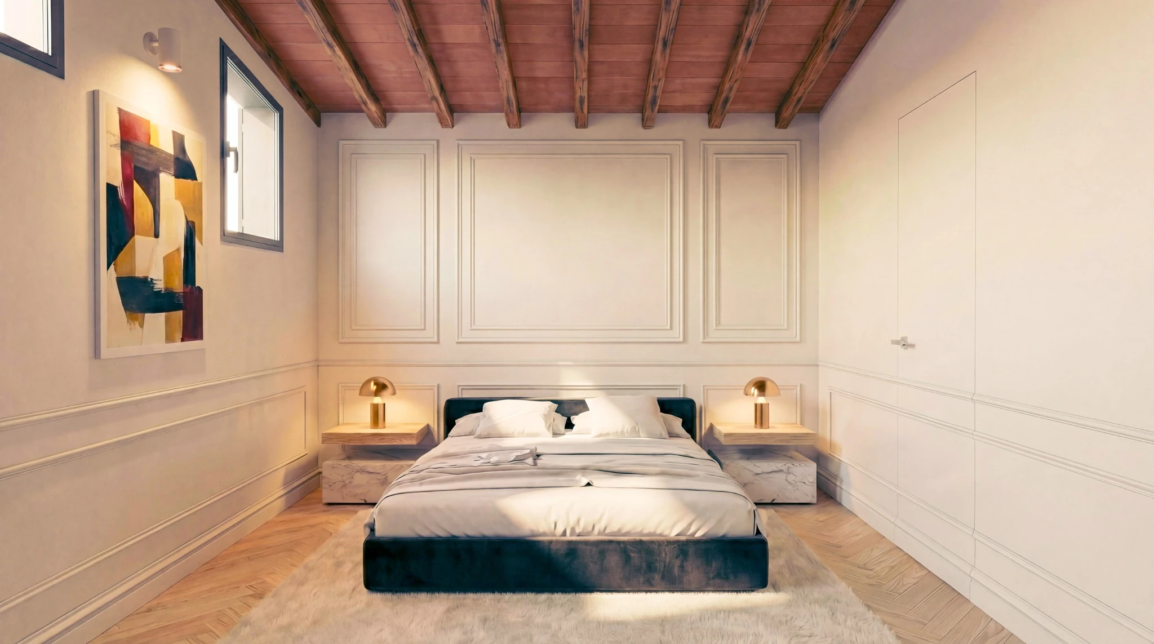
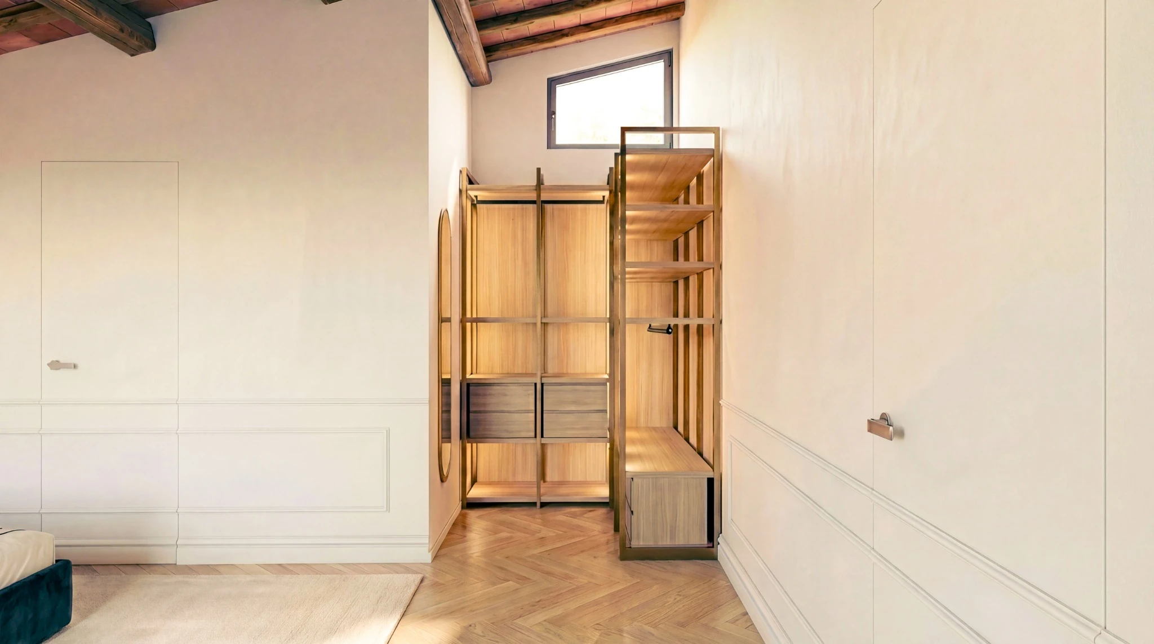
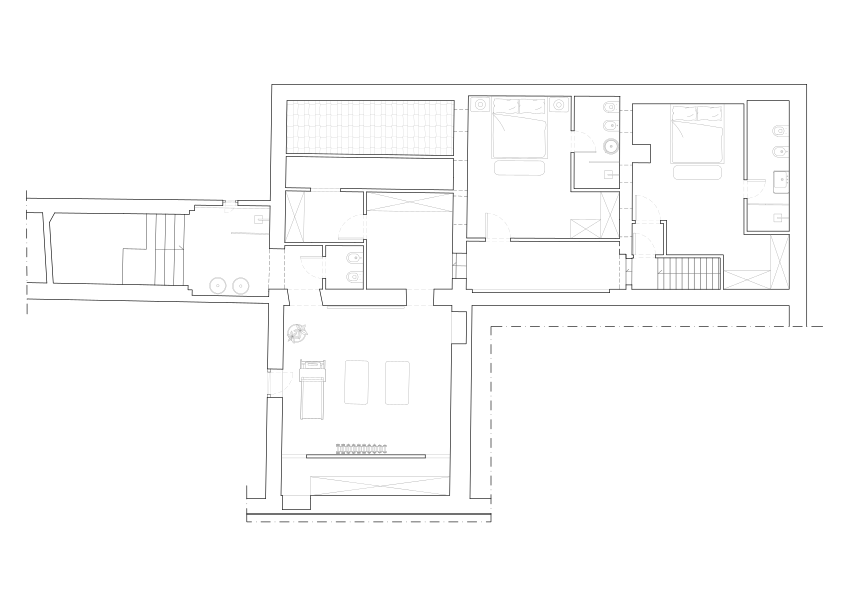
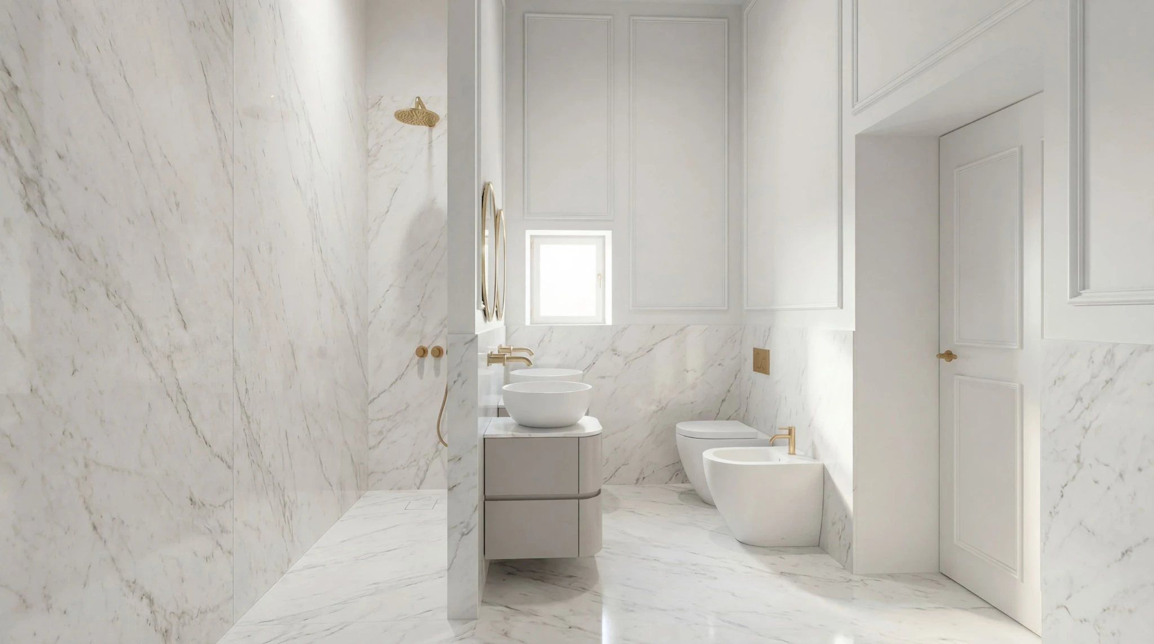
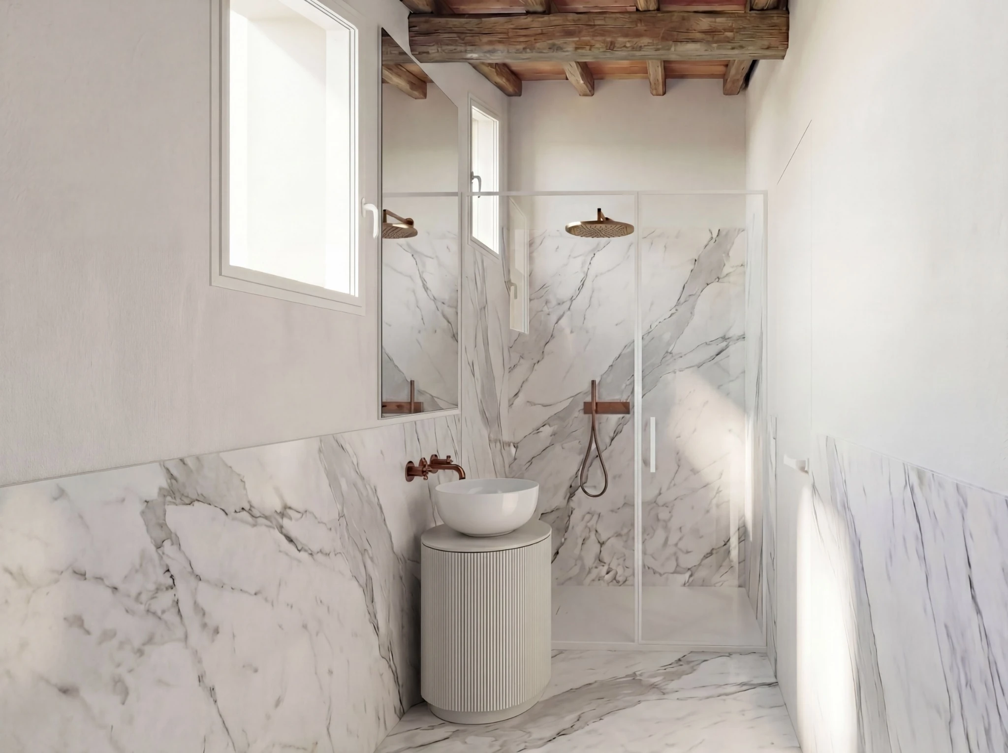
The sleeping area is reorganised with new bathrooms and a direct connection between the bedroom and walk-in wardrobe. On the upper level, the design introduces a second bedroom with a bathroom, reorganising the ancillary spaces.
Timber ceilings, the blue tones of the bedroom and the light bathroom surfaces create an intimate atmosphere that reflects the character of the residence.
Time for yourself
A home,
beyond the everyday.
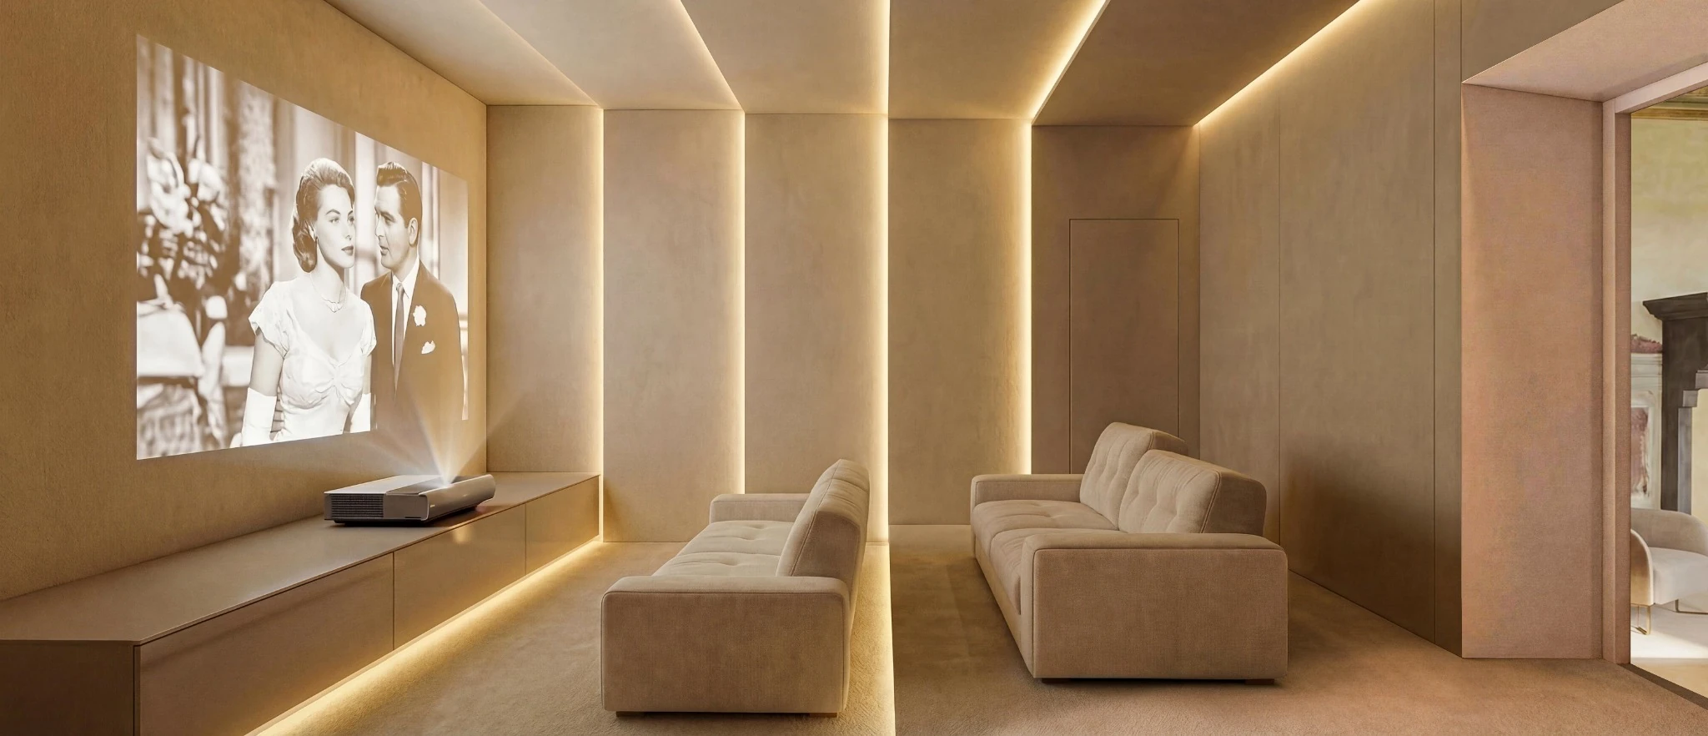
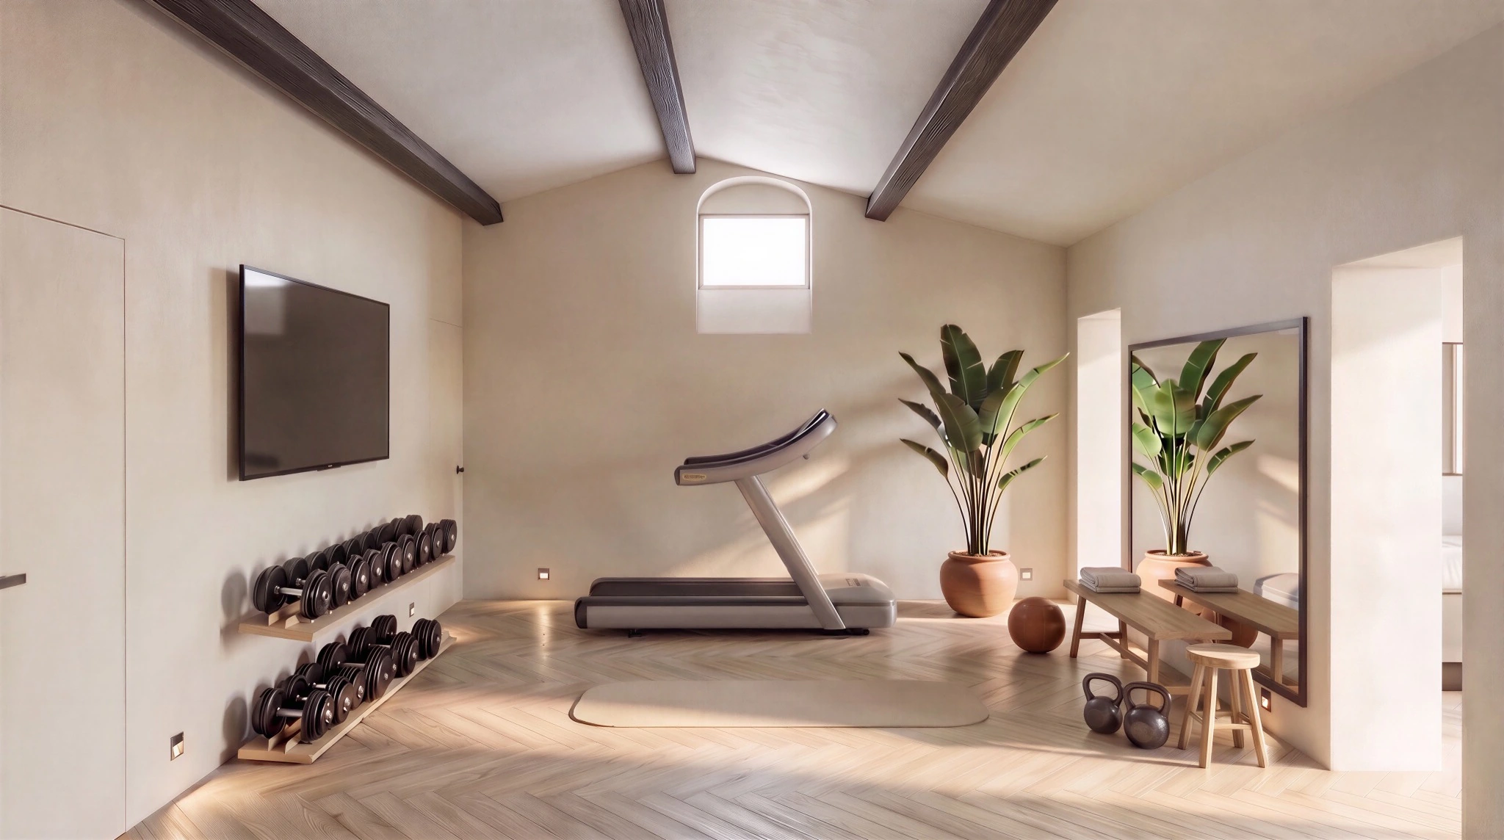
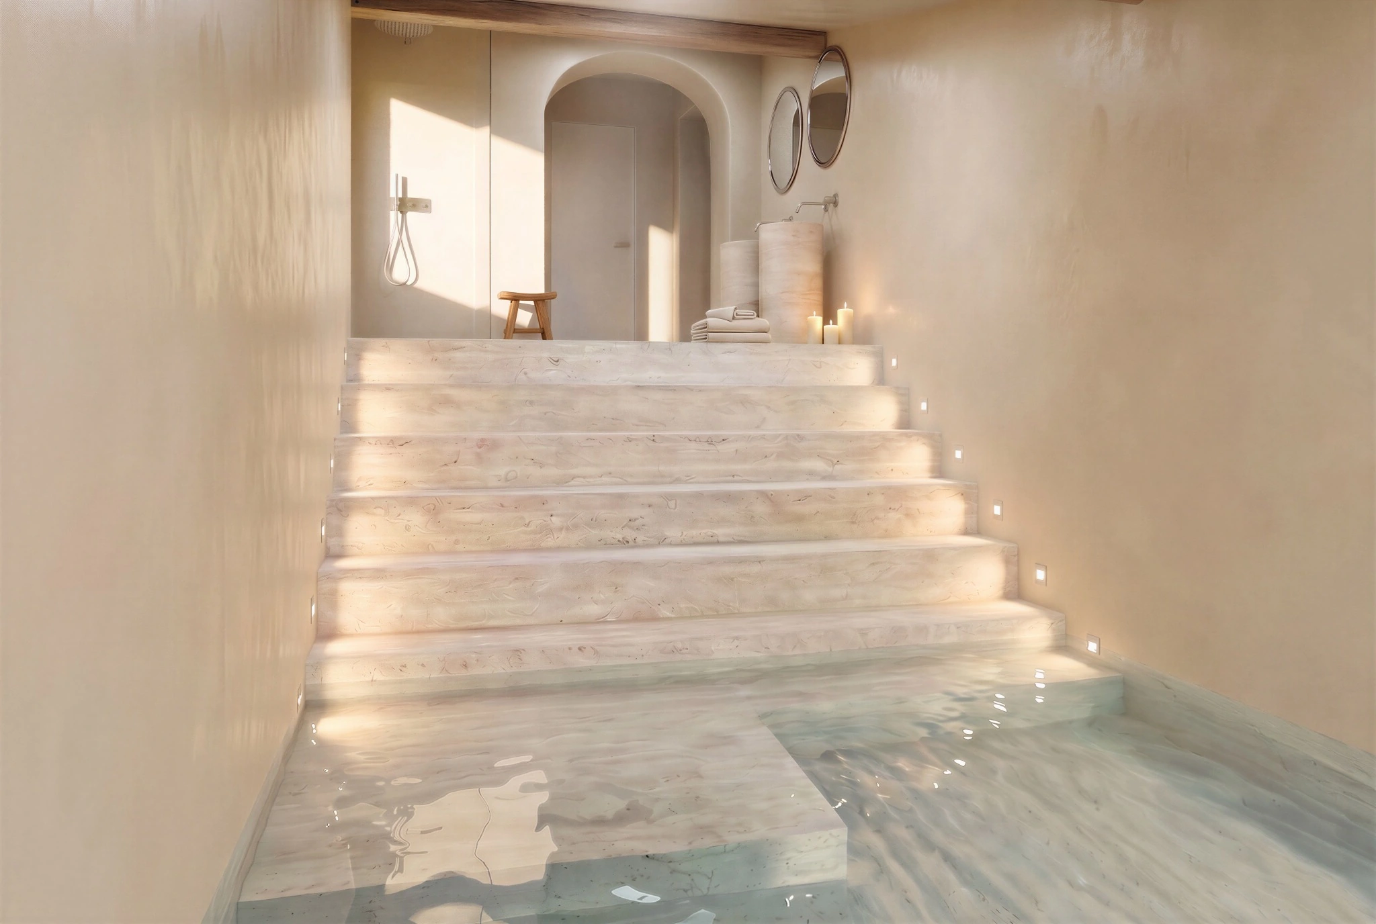
The home cinema becomes an intimate space, shaped by seating on two levels and indirect lighting. A gym and a wellness area complete the upper-level layout. The project works within the existing building envelope, without altering its volume or elevations.