05 — Architecture · Design competition
fallmerayer high school
- Location
- Bressanone
- Year
- 2025
- Project type
- Design competition - High school
- Status
- concept
- Design
- mobius. - OKS Architetti
New spaces, a sense of continuity.
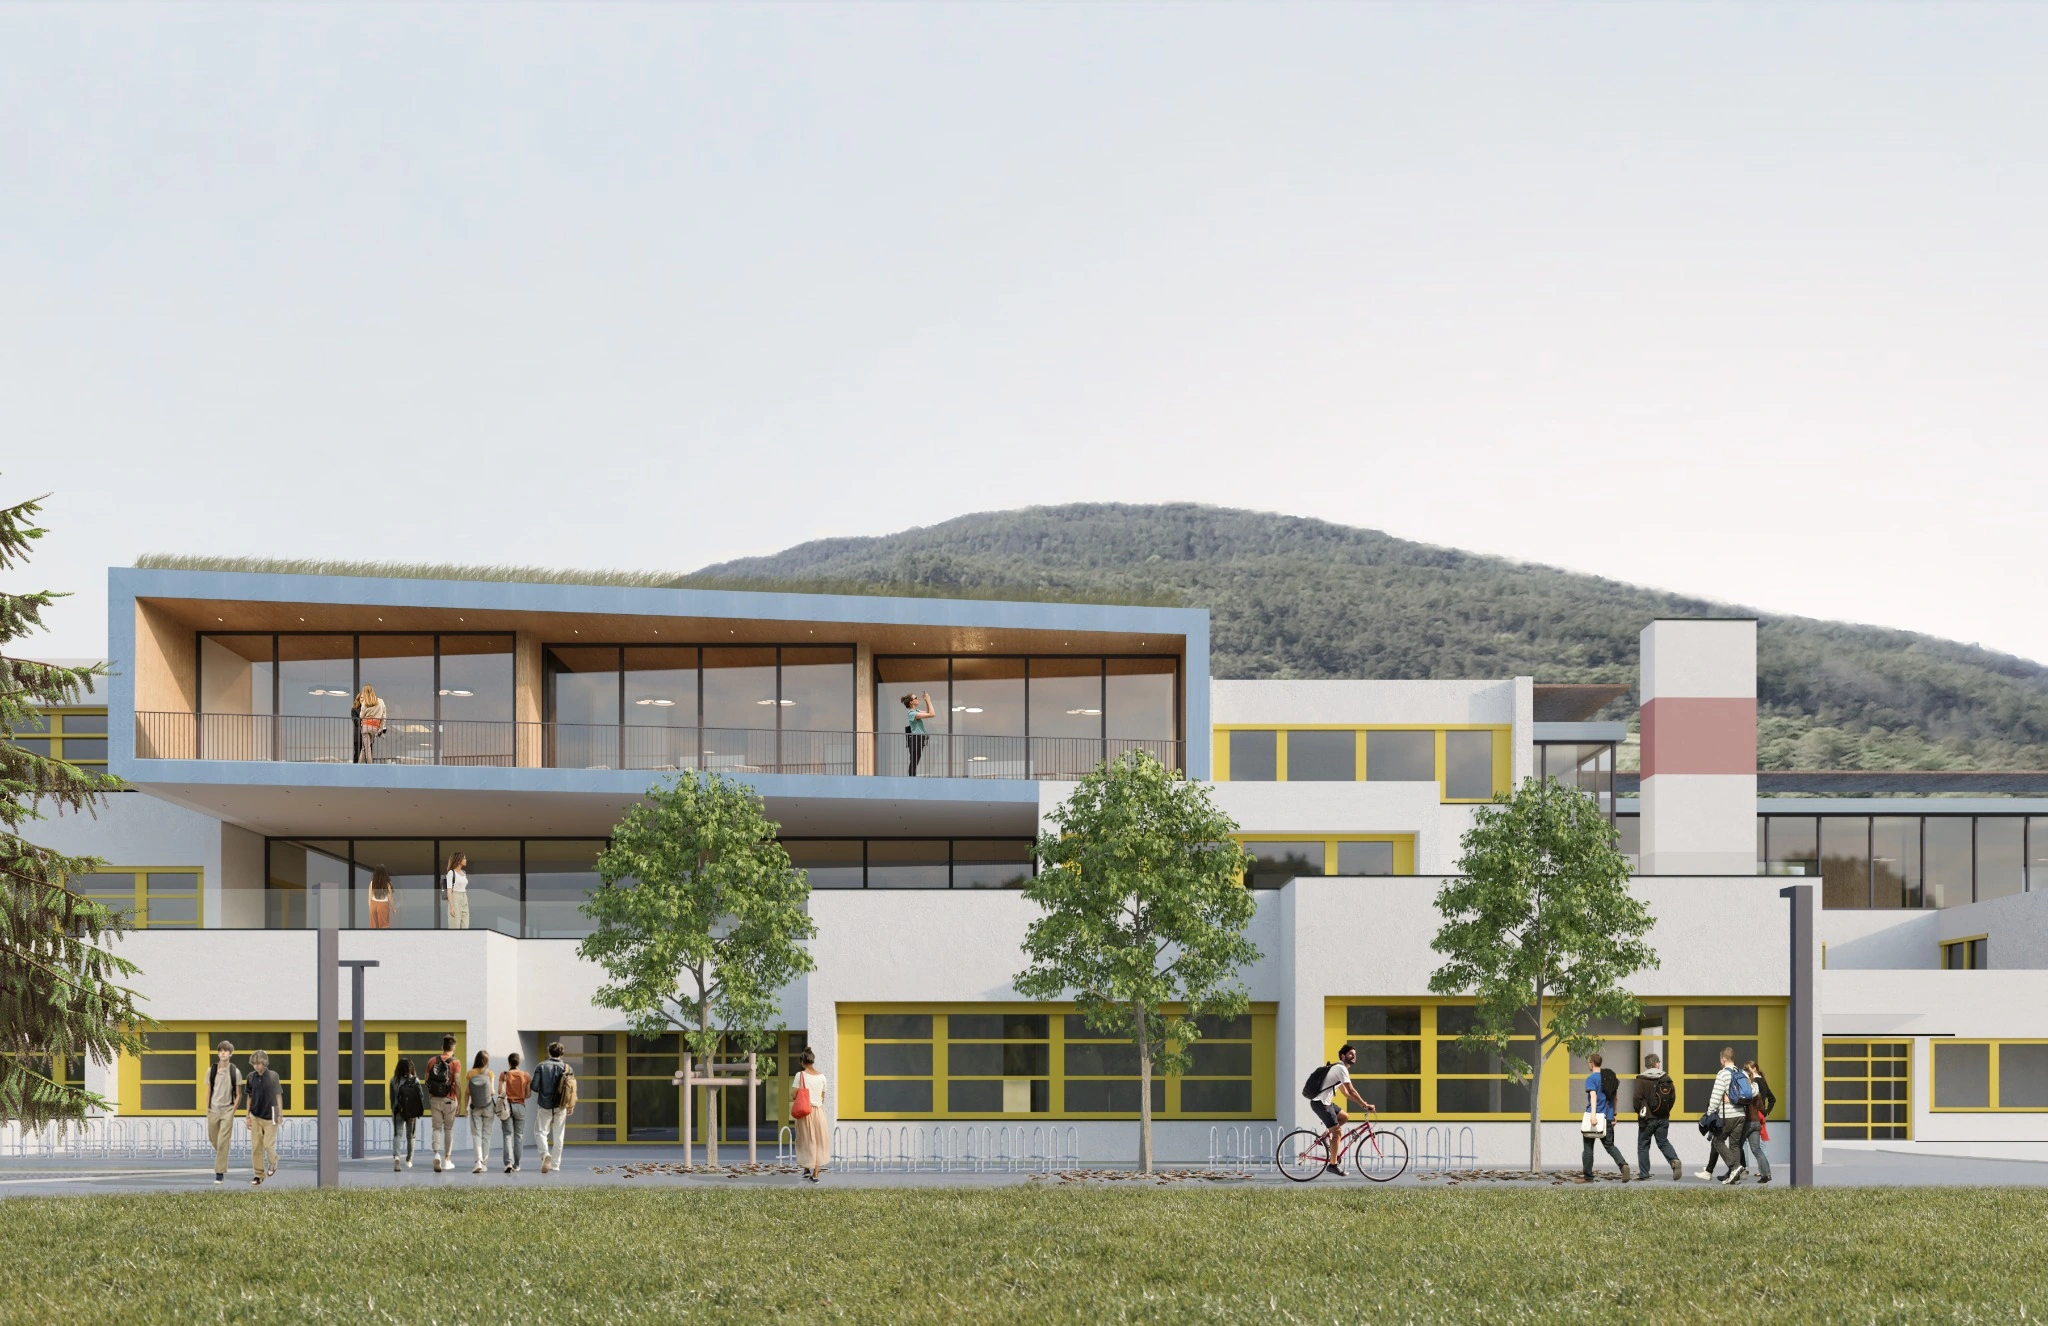
Six new classrooms and two rooftop volumes reinterpret the rhythm of the existing building through timber, titanium zinc and natural light.
The project
Expanding,
preserving character.
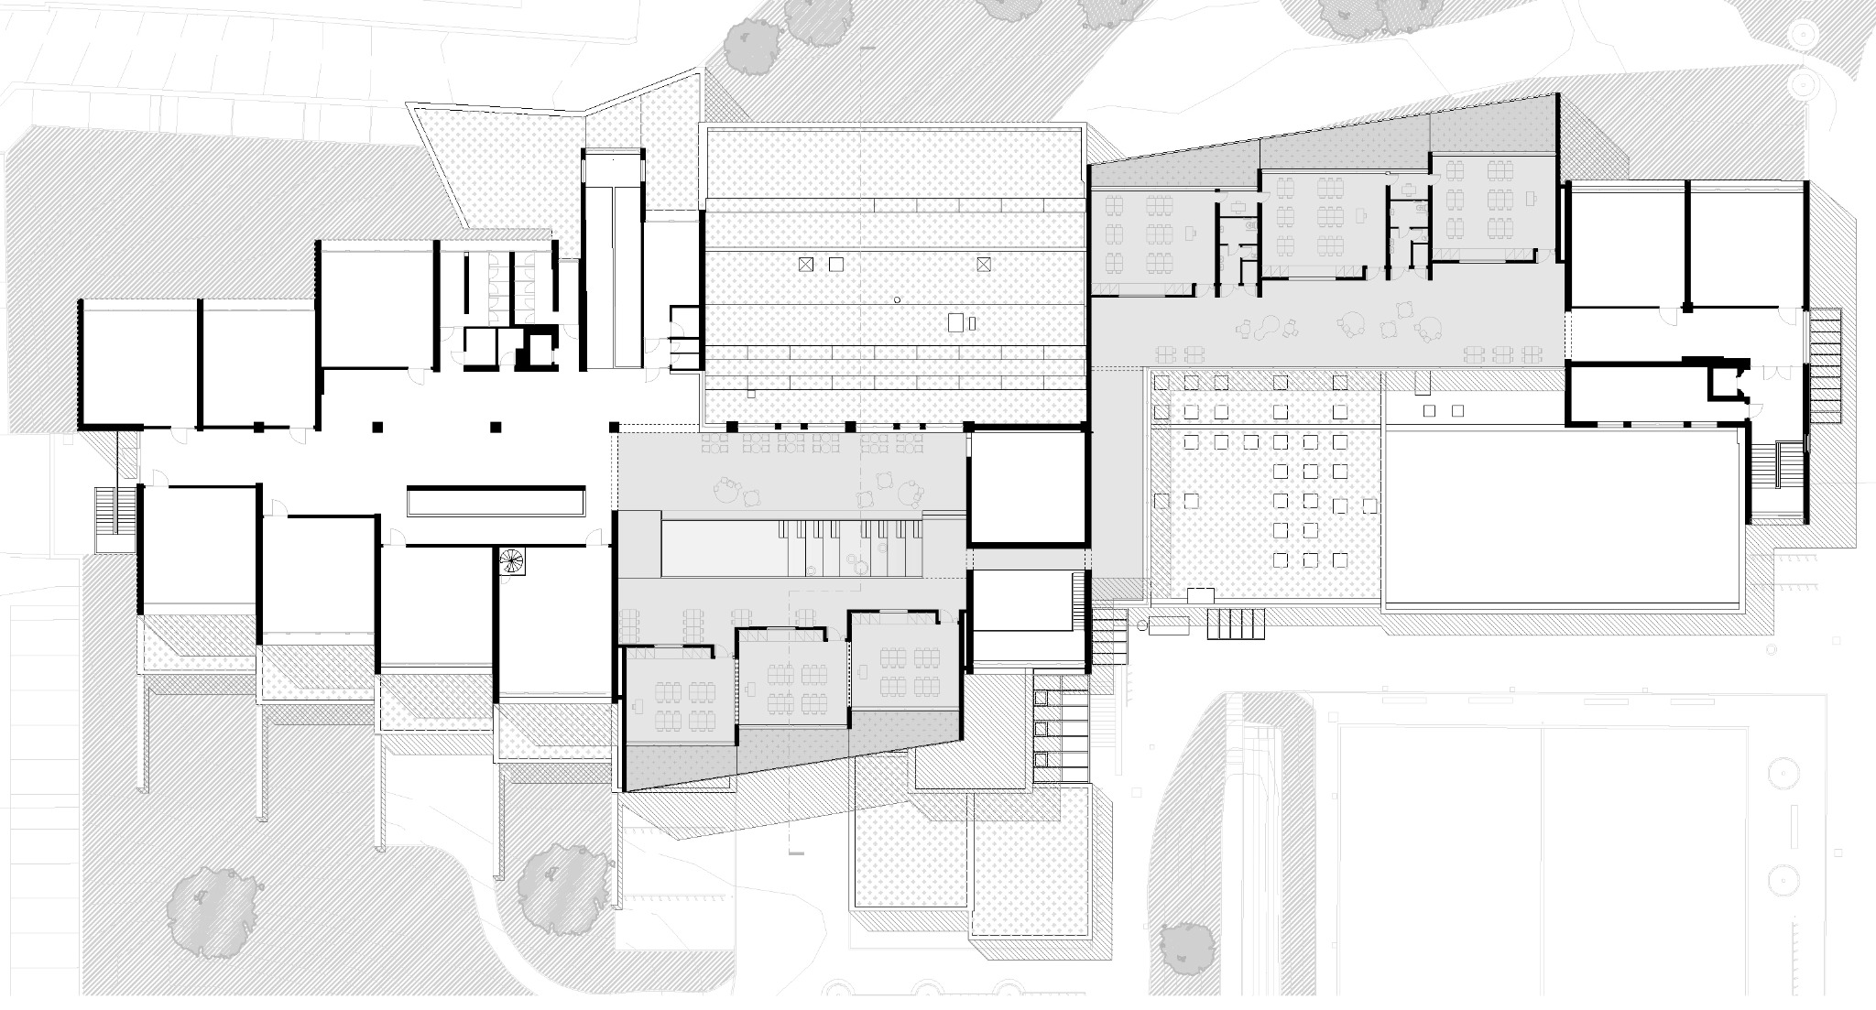
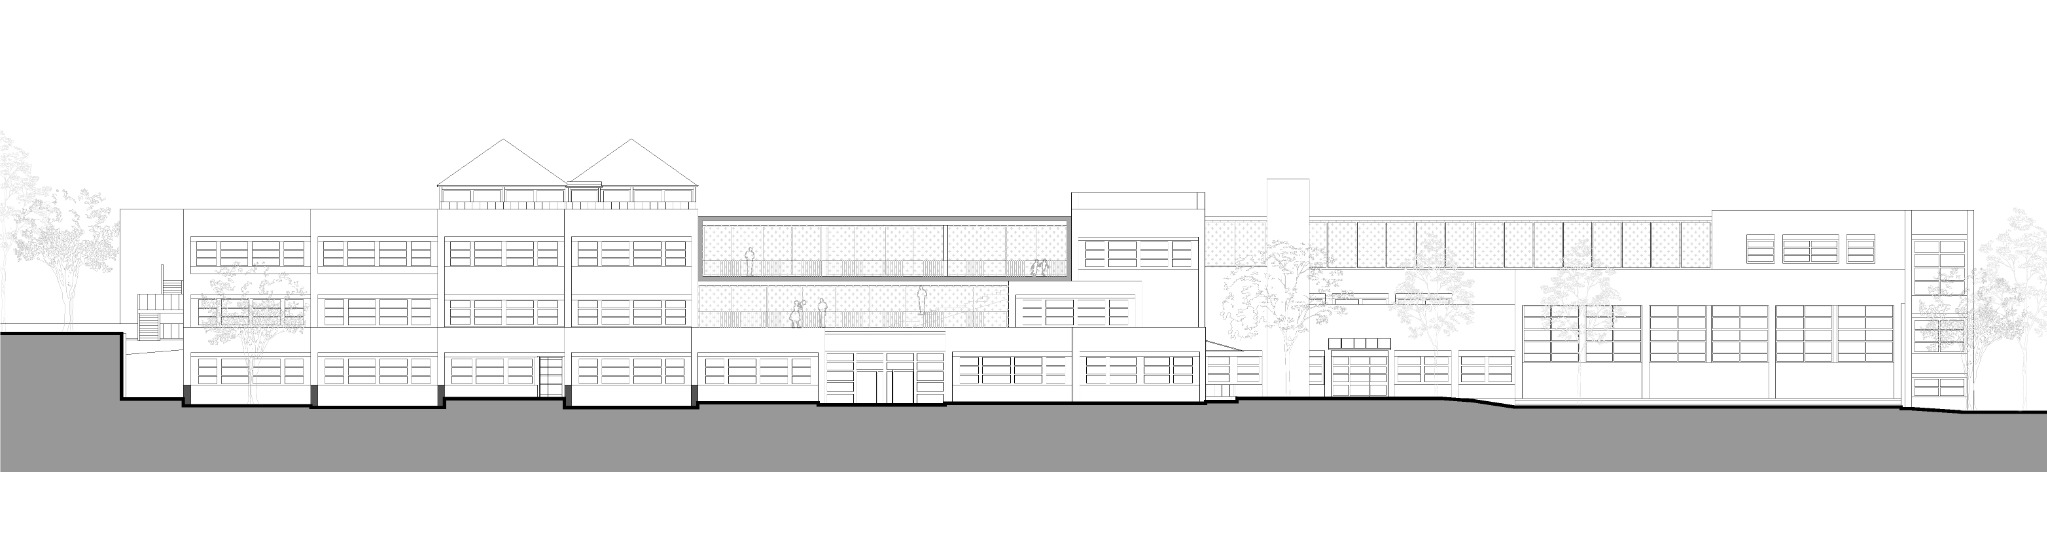
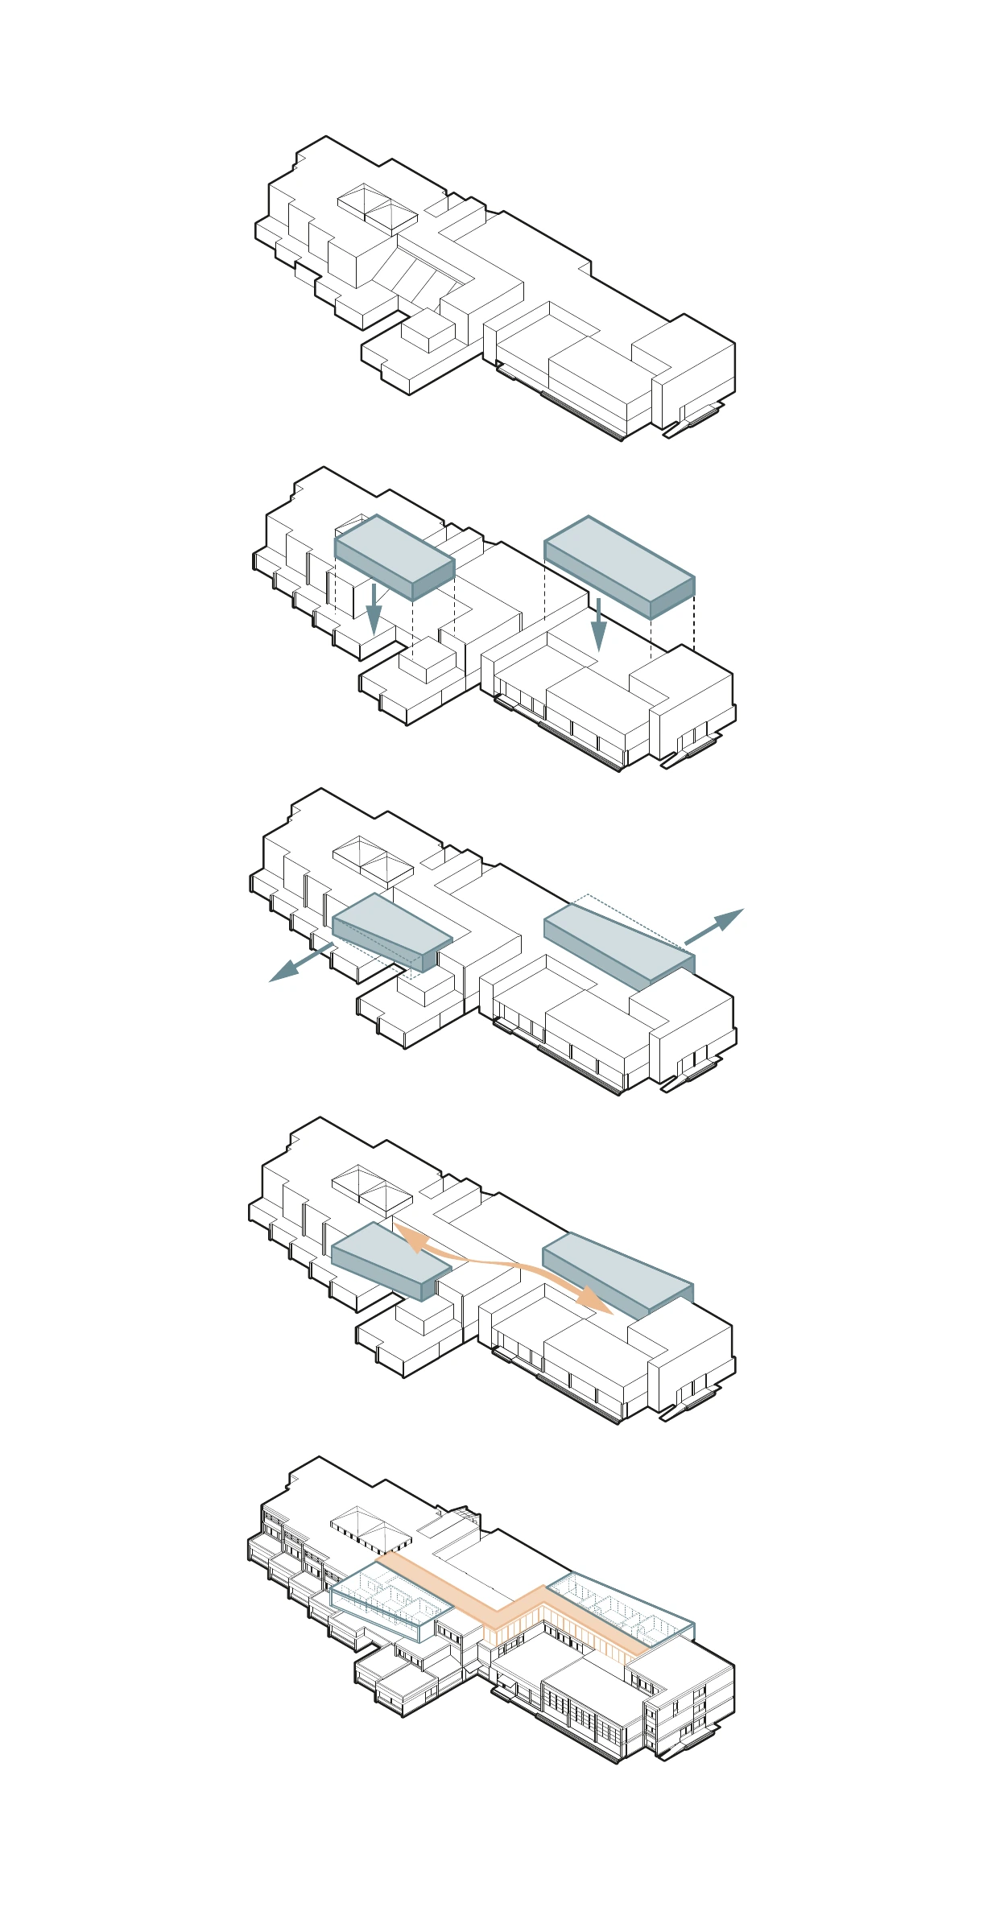
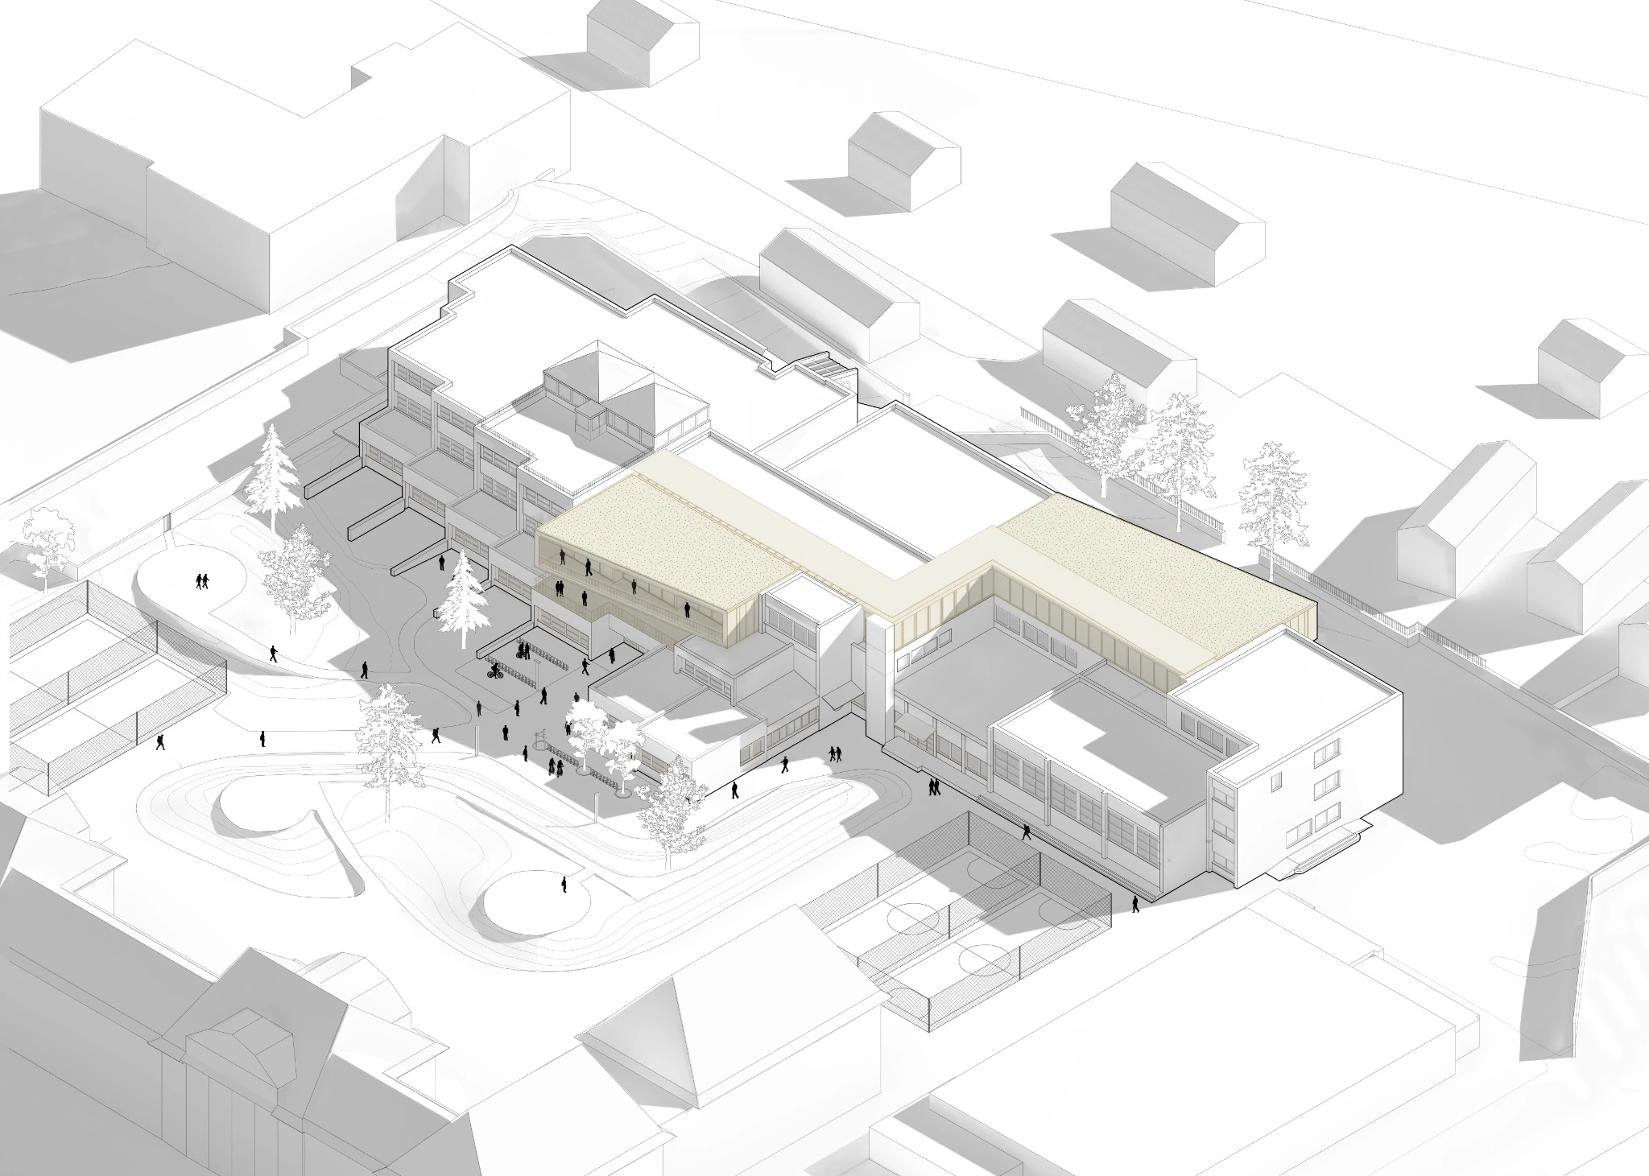
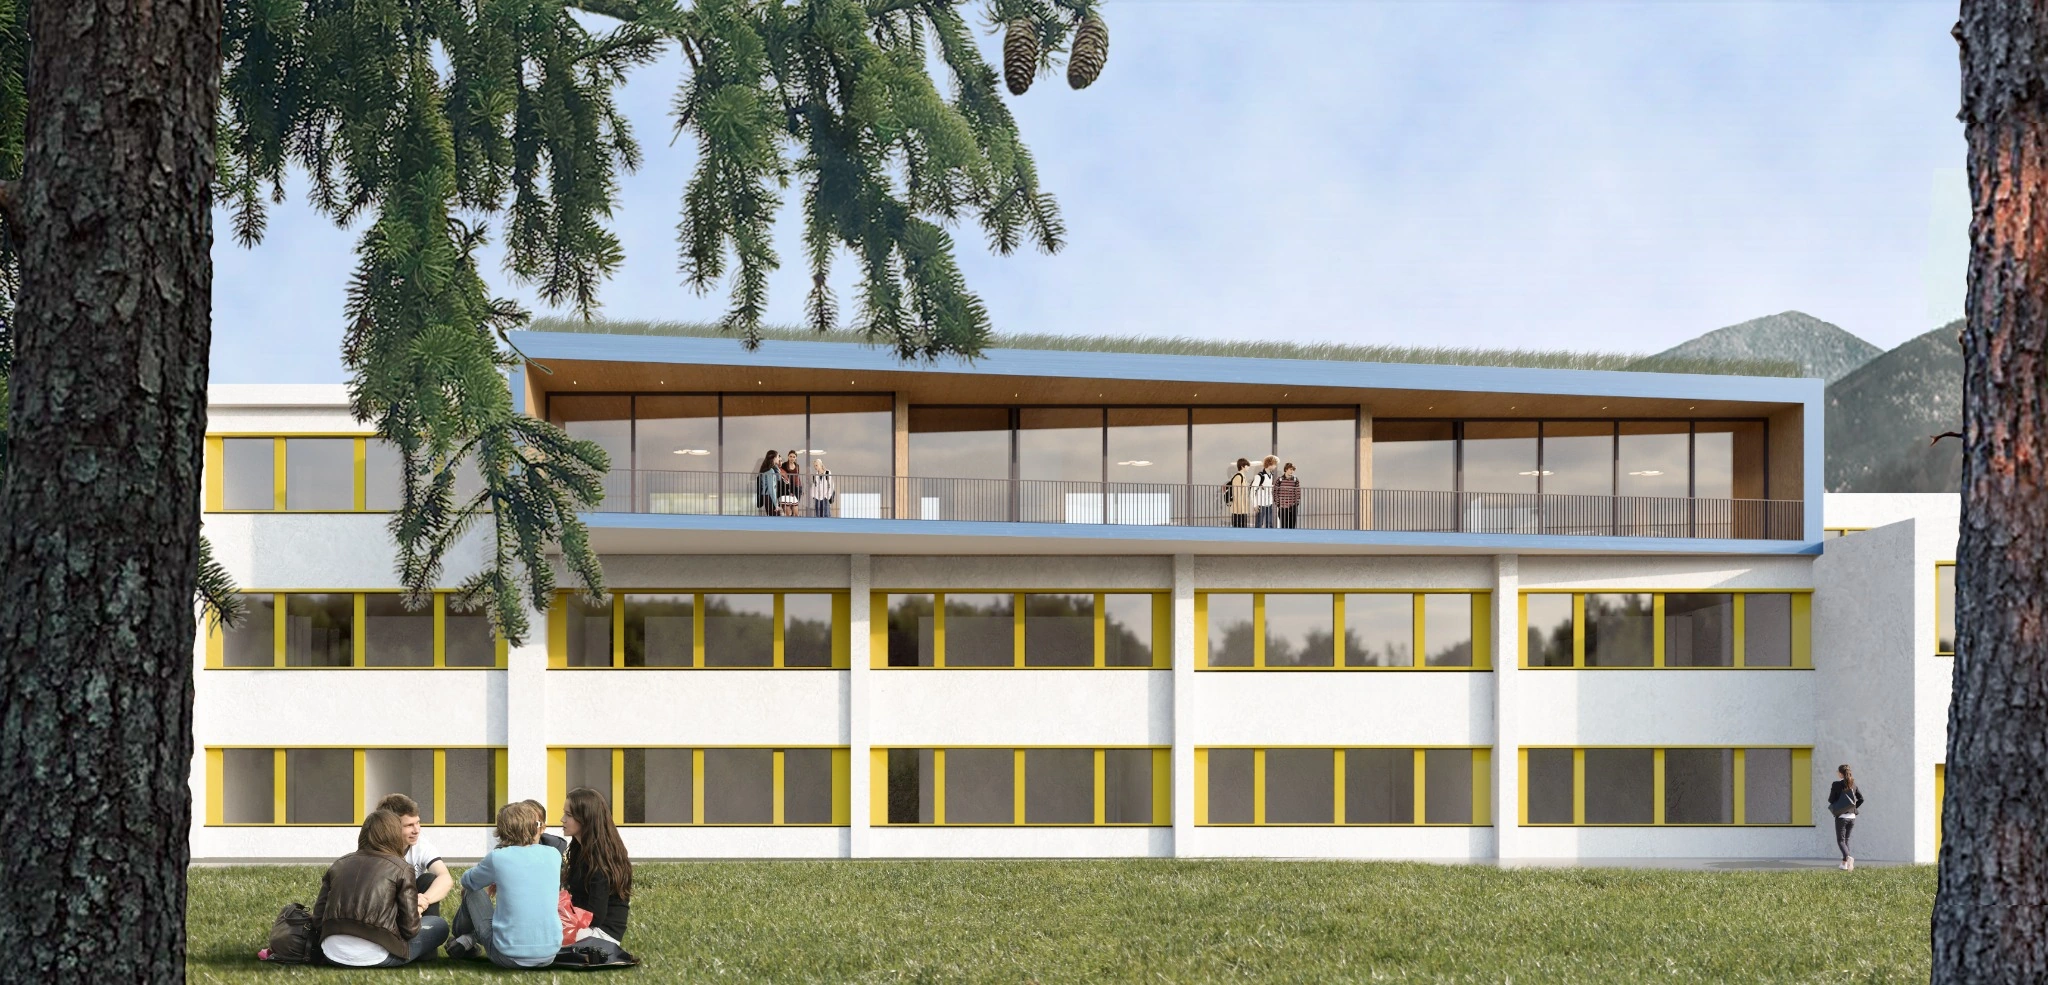
The proposal adds six classrooms to fallmerayer high school while respecting Othmar Barth’s original architecture. Two rooftop volumes echo the rhythm and offsets of the existing building: one replaces the veranda added in 1997, while the other sits on the north-western roof.
A titanium zinc and timber envelope gives the extension its own identity. Connecting spaces link the new rooms to the school, creating shared areas and a usable terrace.
Light and structure
An independent structure.
A new continuity.
Large glazed surfaces bring daylight into the rooms, while opaque roofs modulate it. The new volumes rest on independent steel supports, a solution designed to limit interventions on the existing building. Steel trusses and timber decks complete the structural system.