02 — Architecture · Design competition
new primary school
- Location
- Biassono
- Year
- 2025
- Project type
- Design competition - Primary school
- Status
- concept
- Design
- mobius. - OKS Architetti
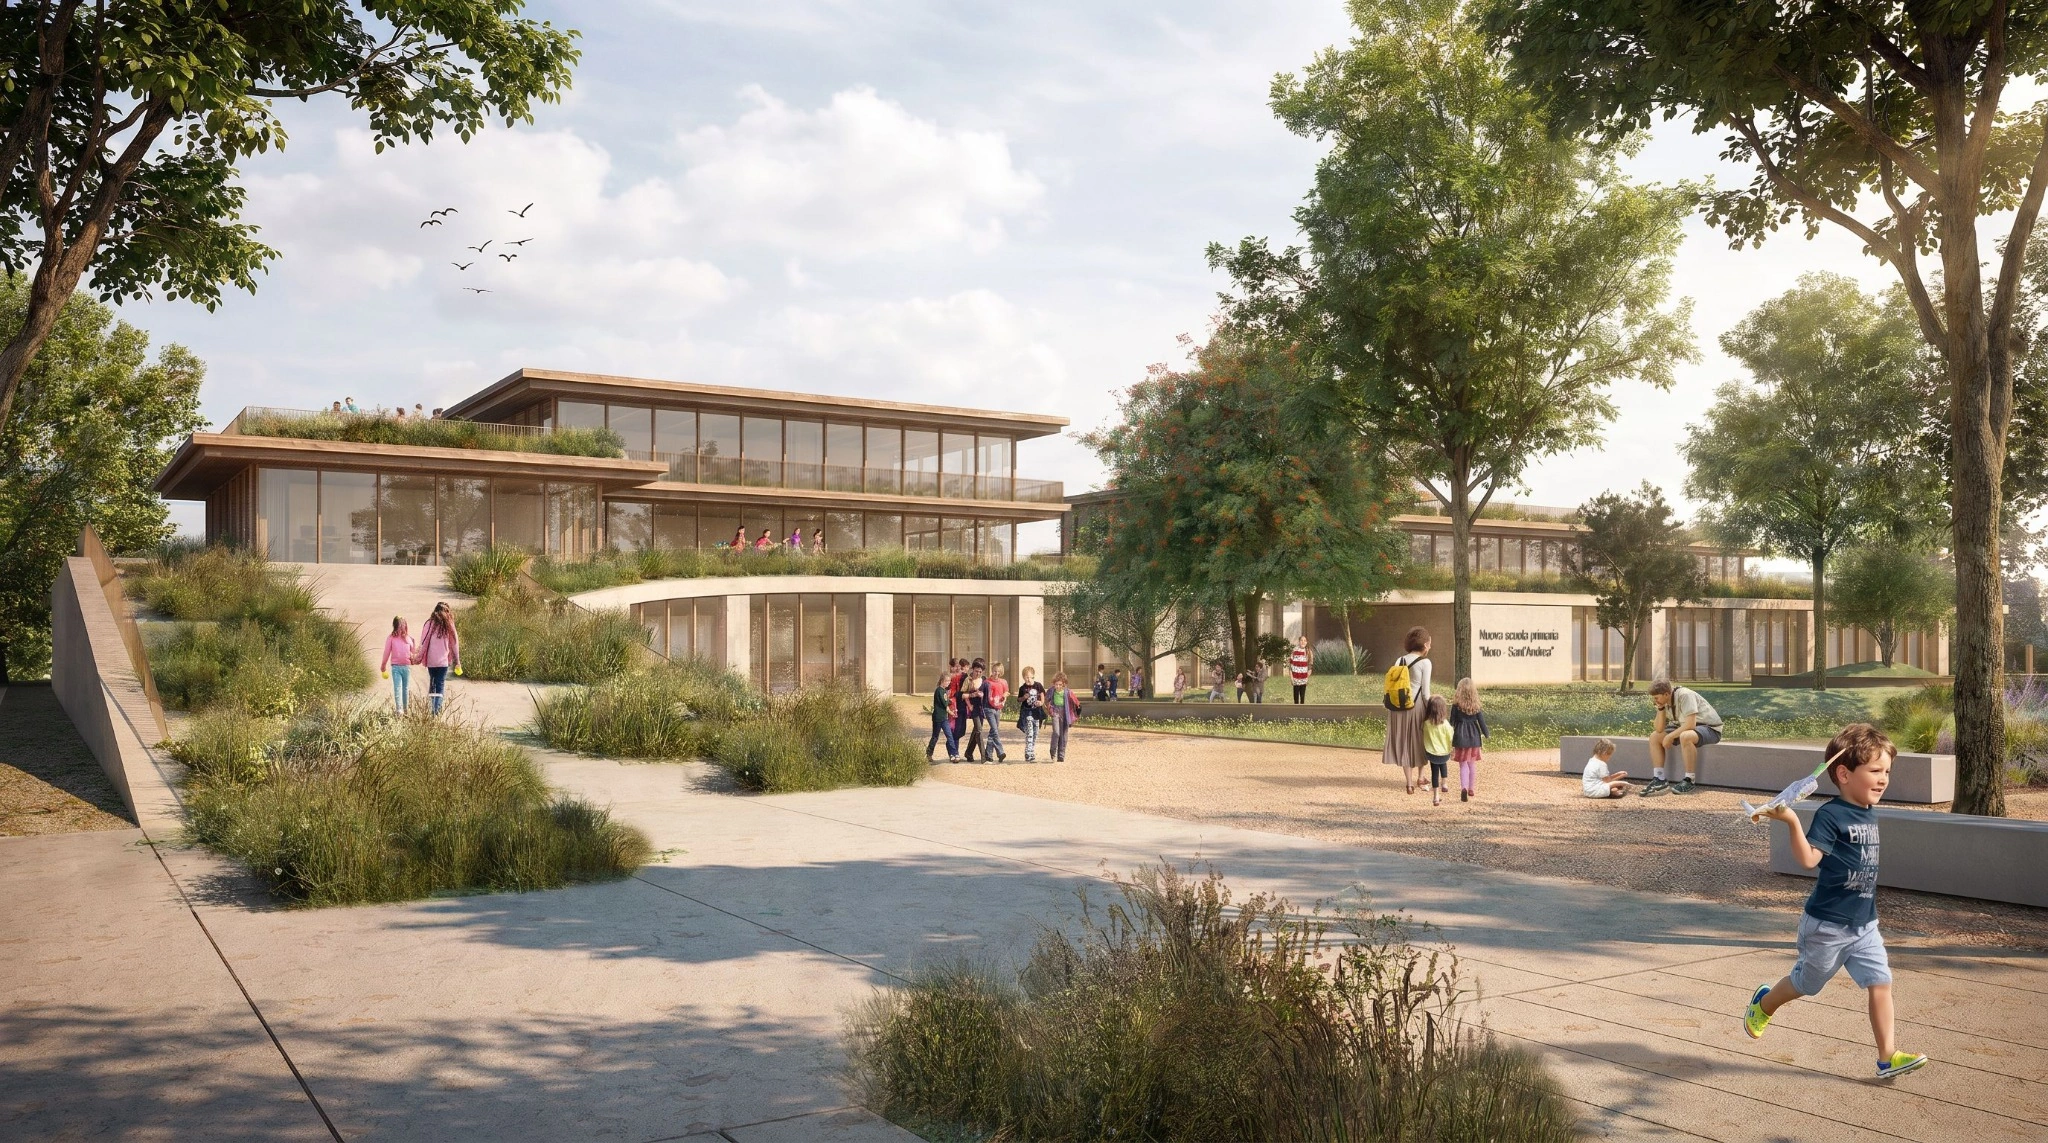
A school open to the community.
Flexible spaces, gardens and public paths connect learning with neighbourhood life.
The project
Learning, meeting.
Growing together.
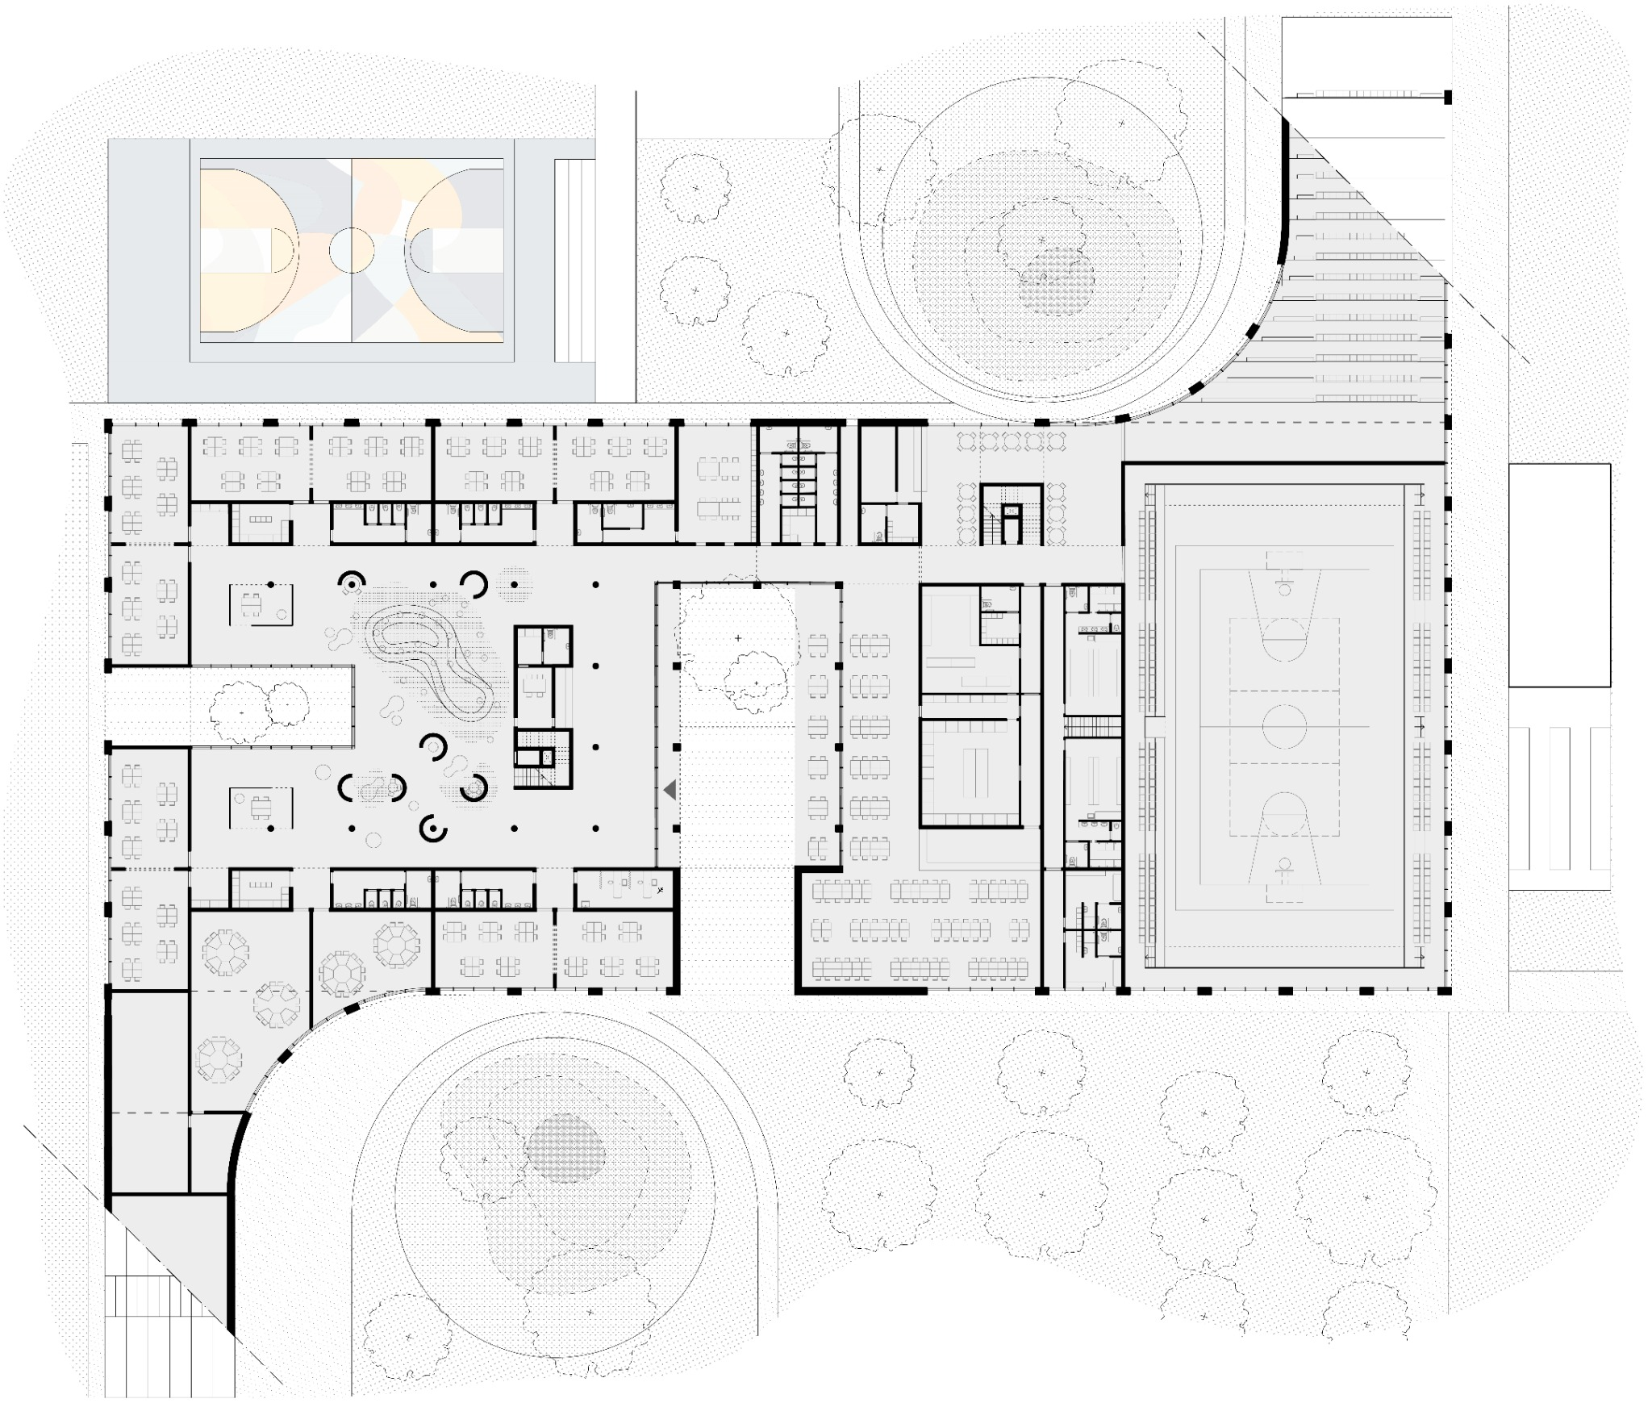
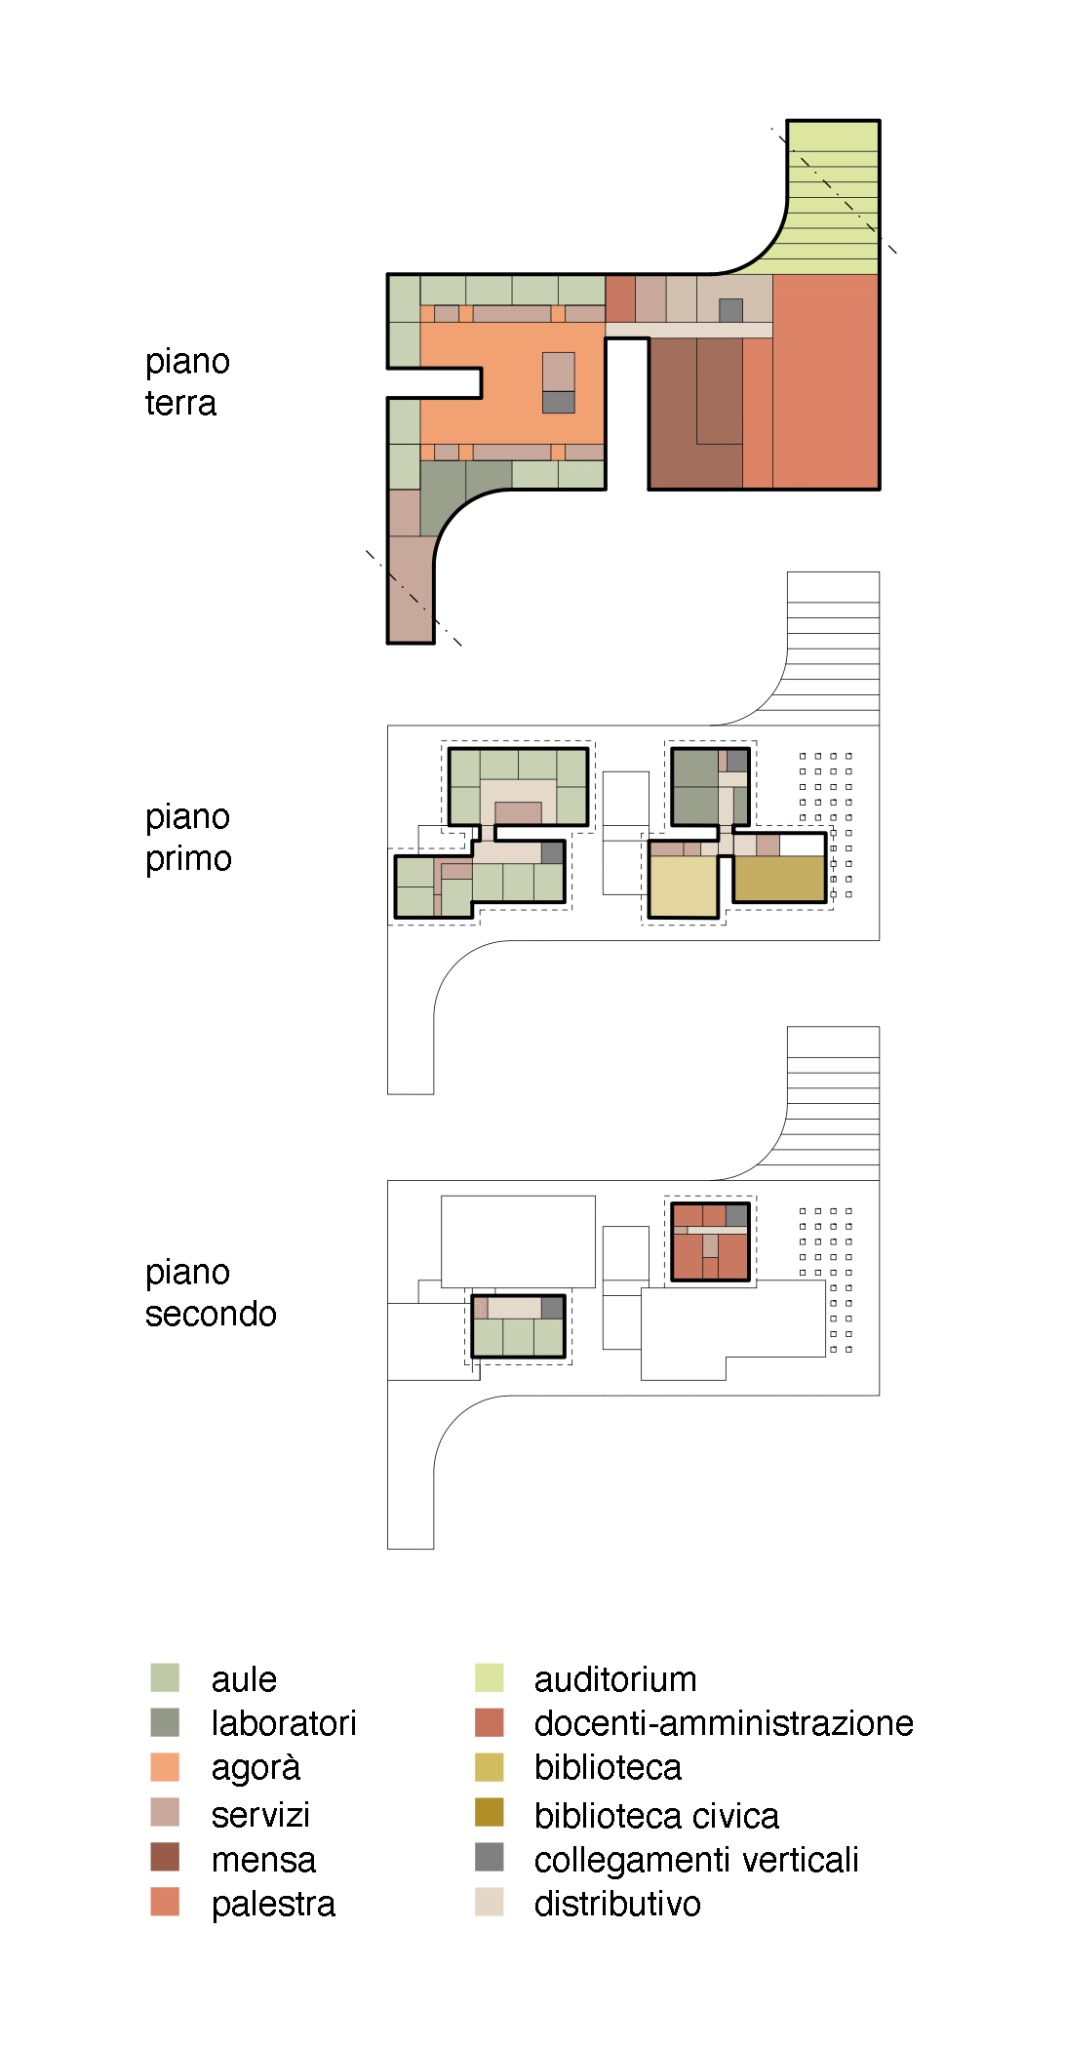
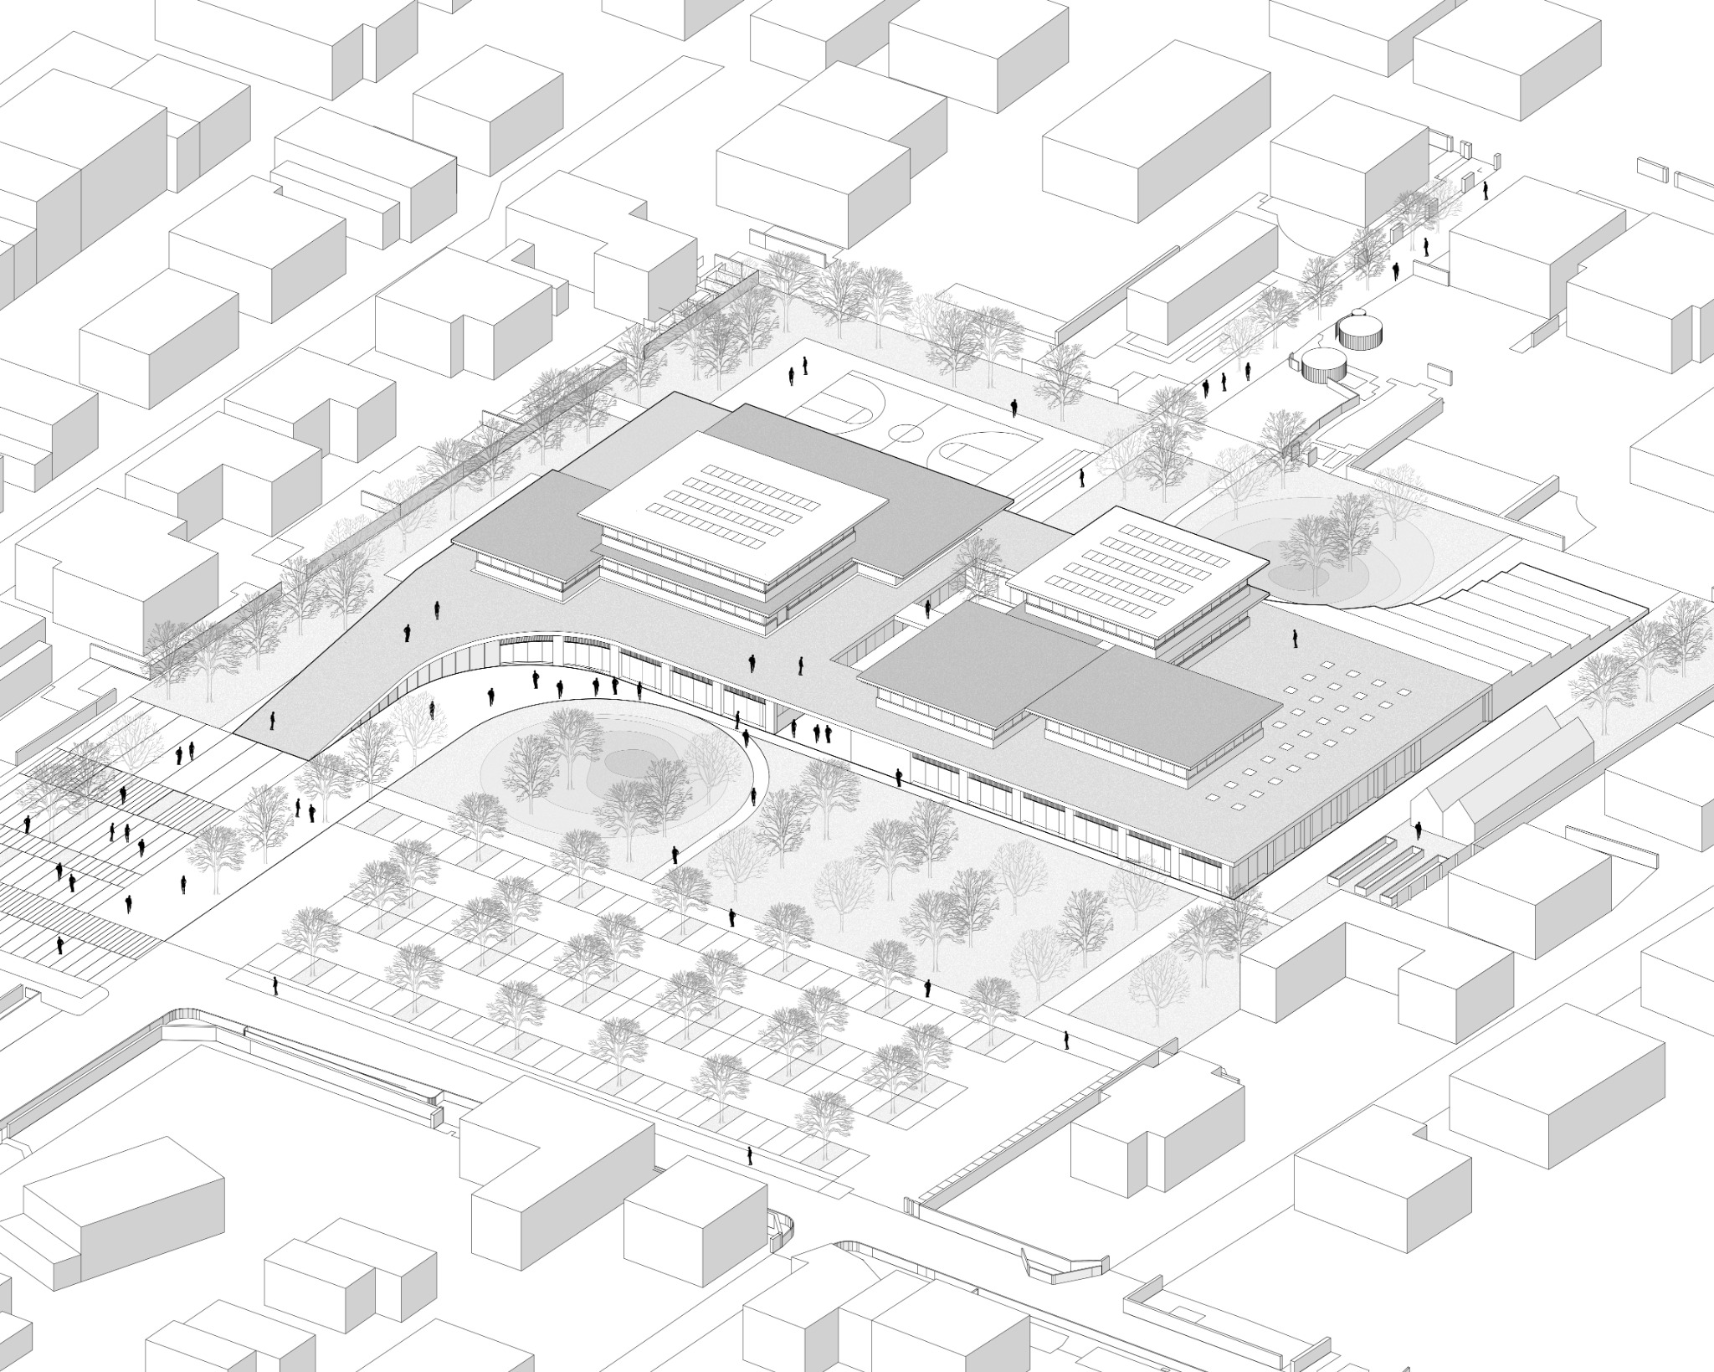
Inclusion and flexibility guide the proposal for the new primary school in Biassono. Modular spaces, inspired by the “1+4” learning model and universal design principles, support different ways of learning and spending time together.
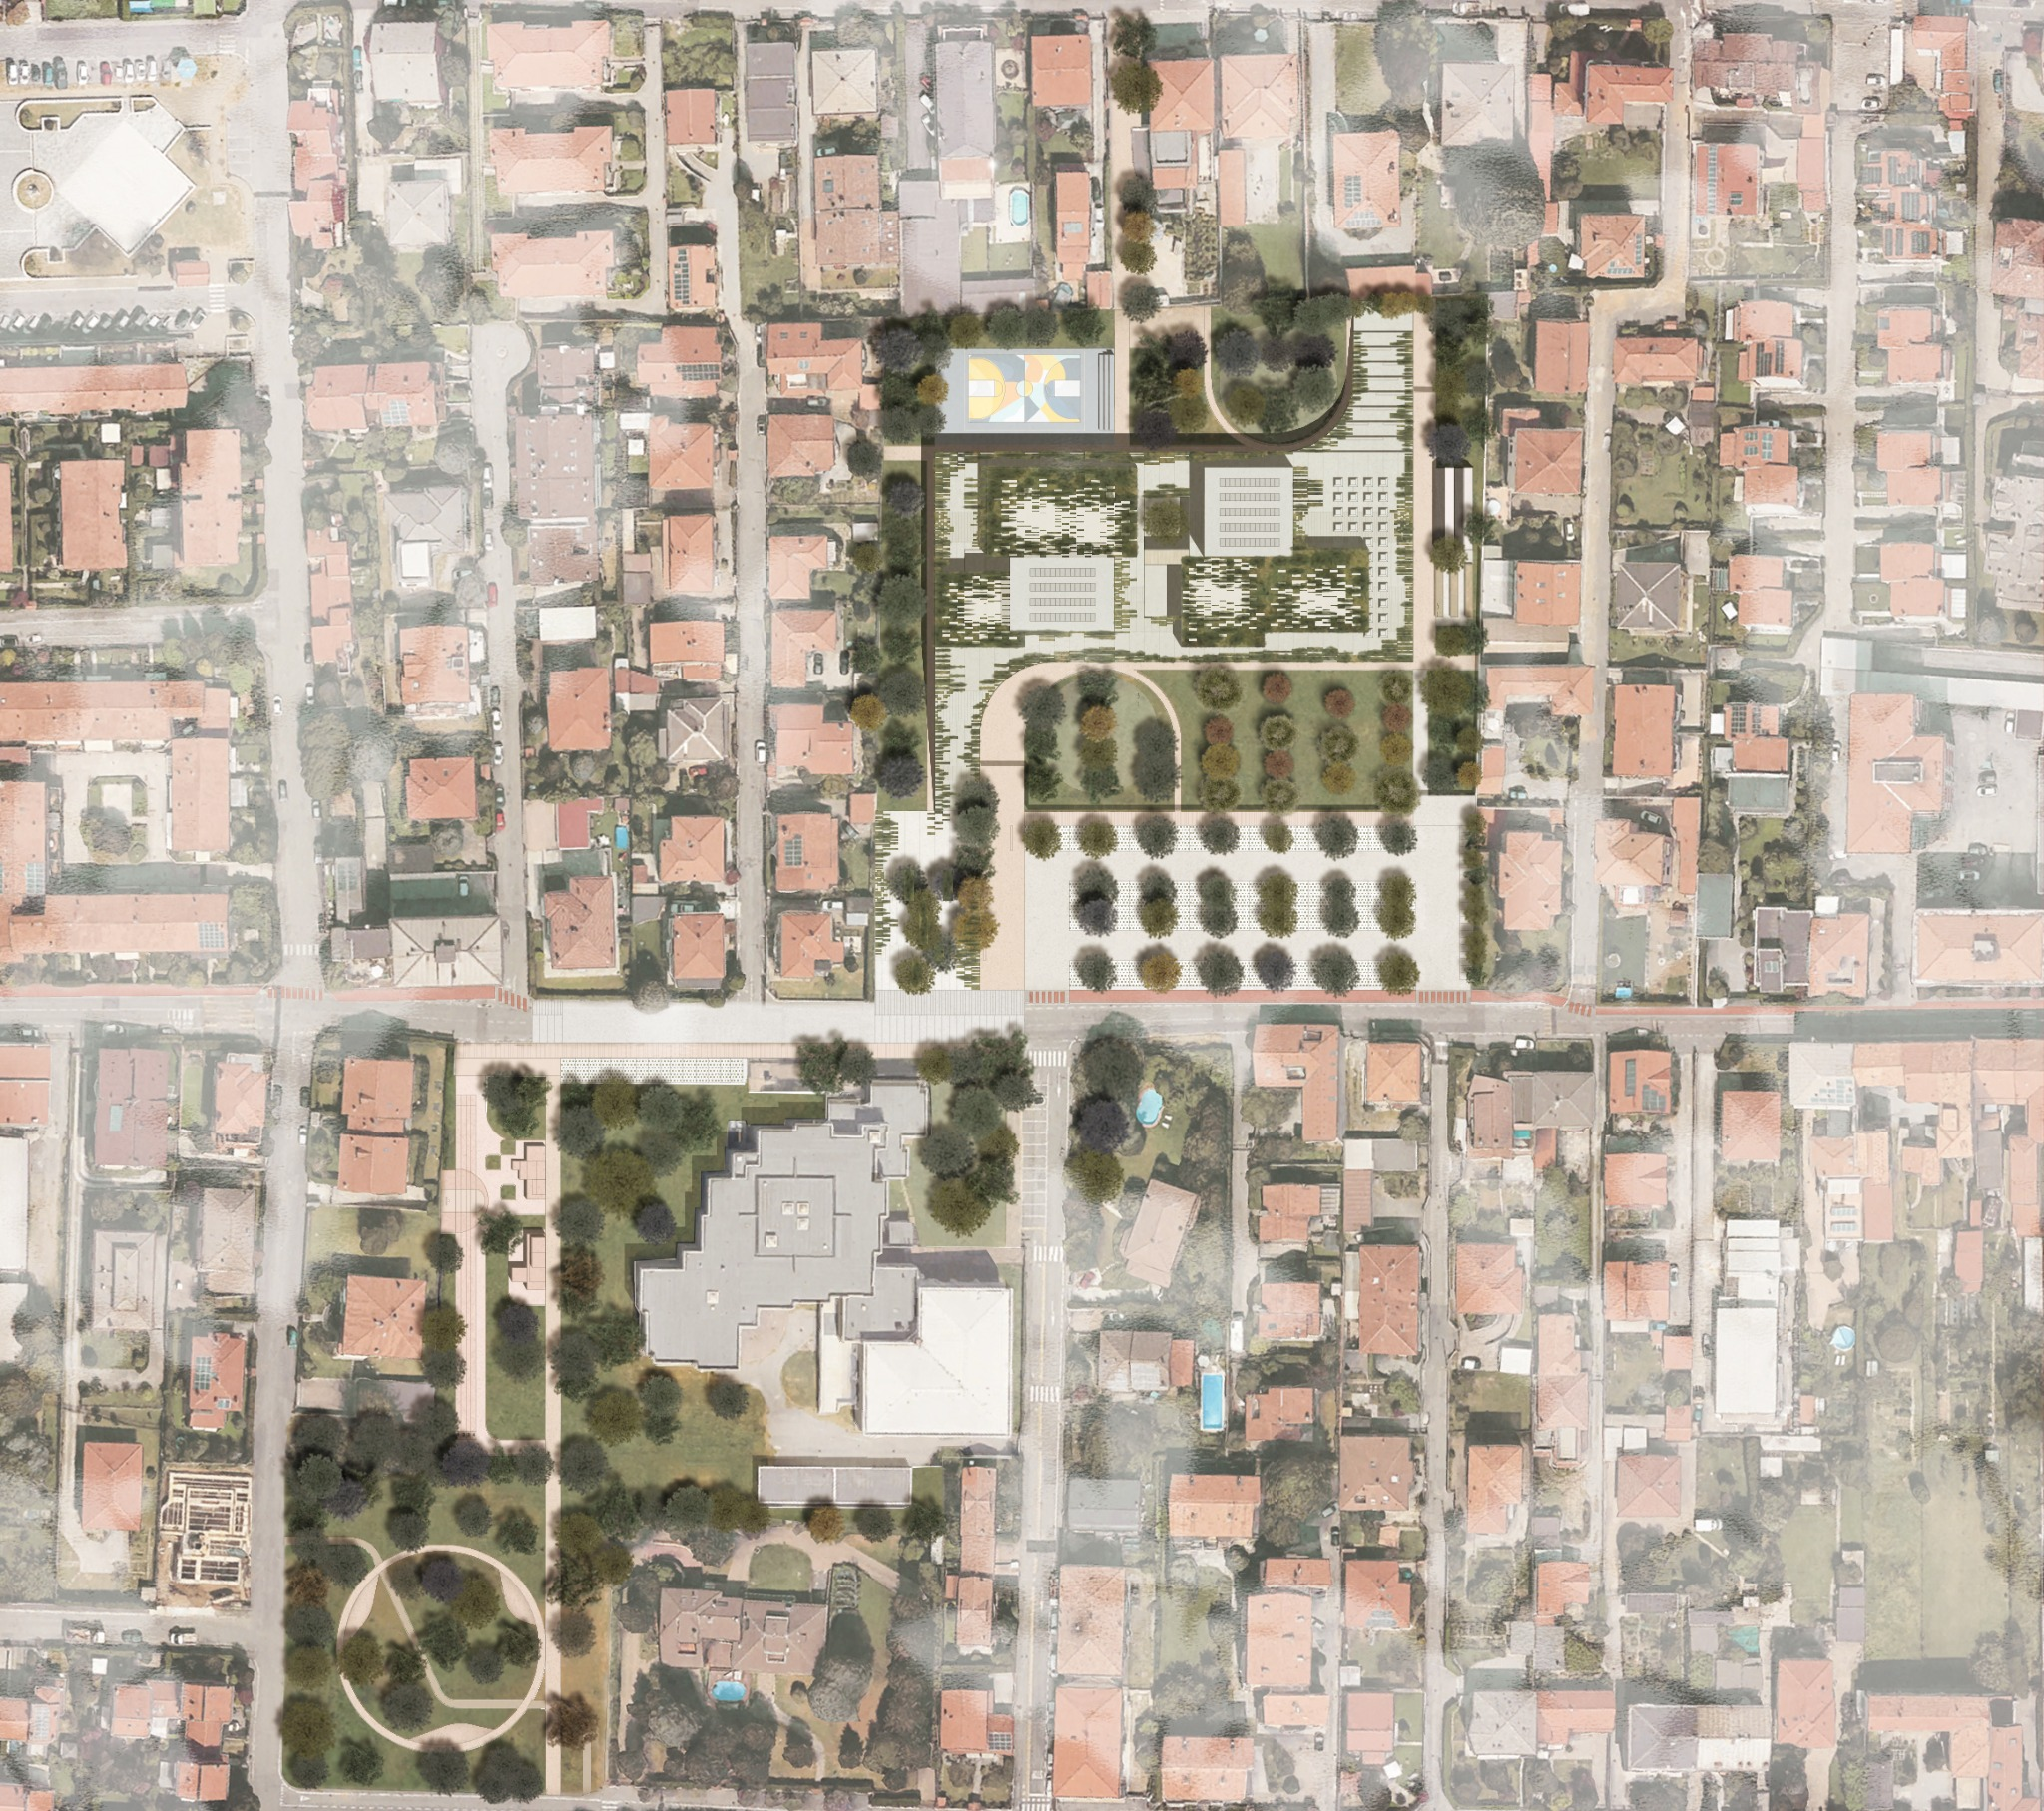
Pedestrian paths, cycle routes and a new public square connect the school to its neighbourhood. The “Park of Generations” extends this connection into the landscape, creating places where different age groups can meet.
Spaces and environment
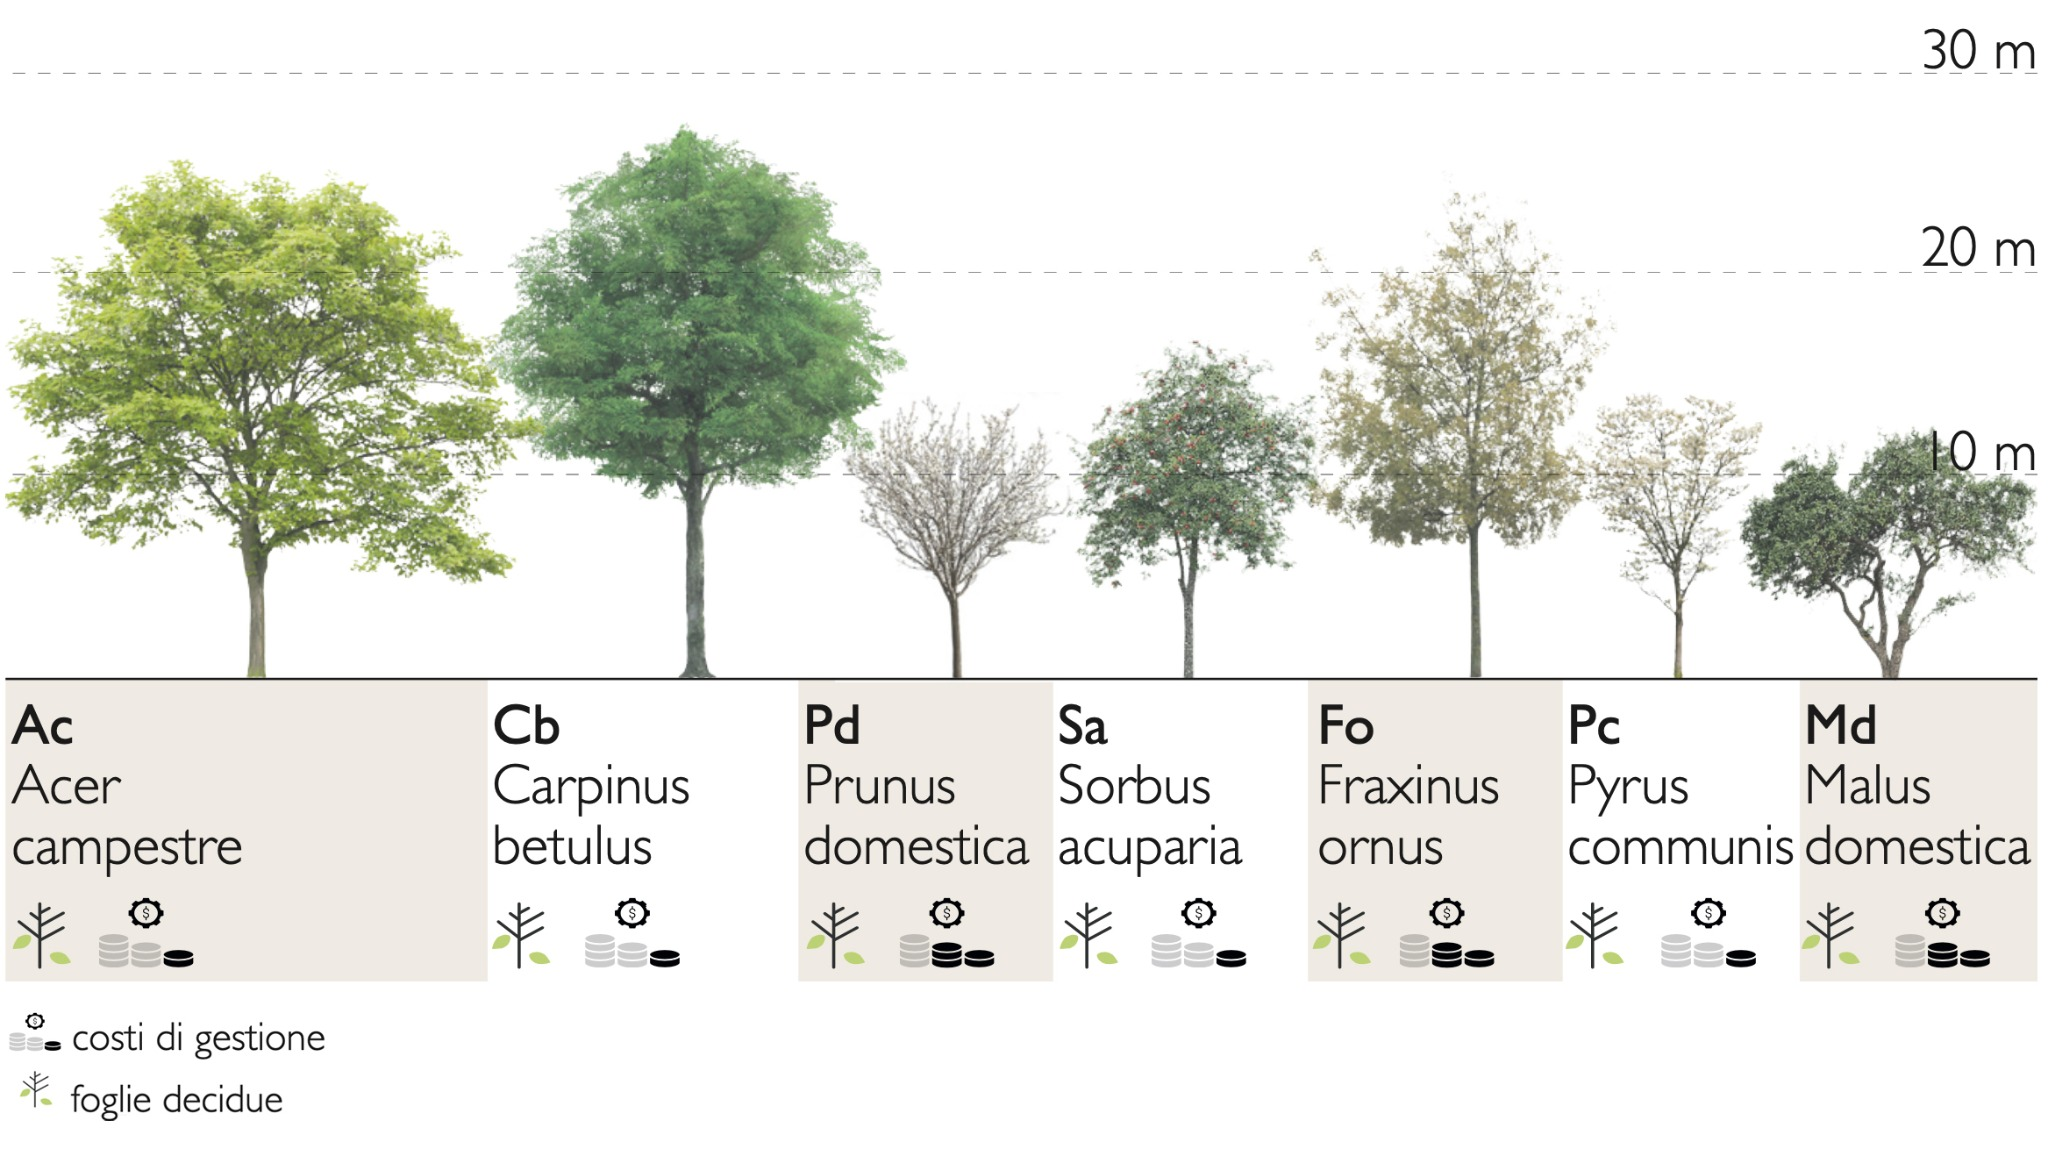
The landscape enters
the school.
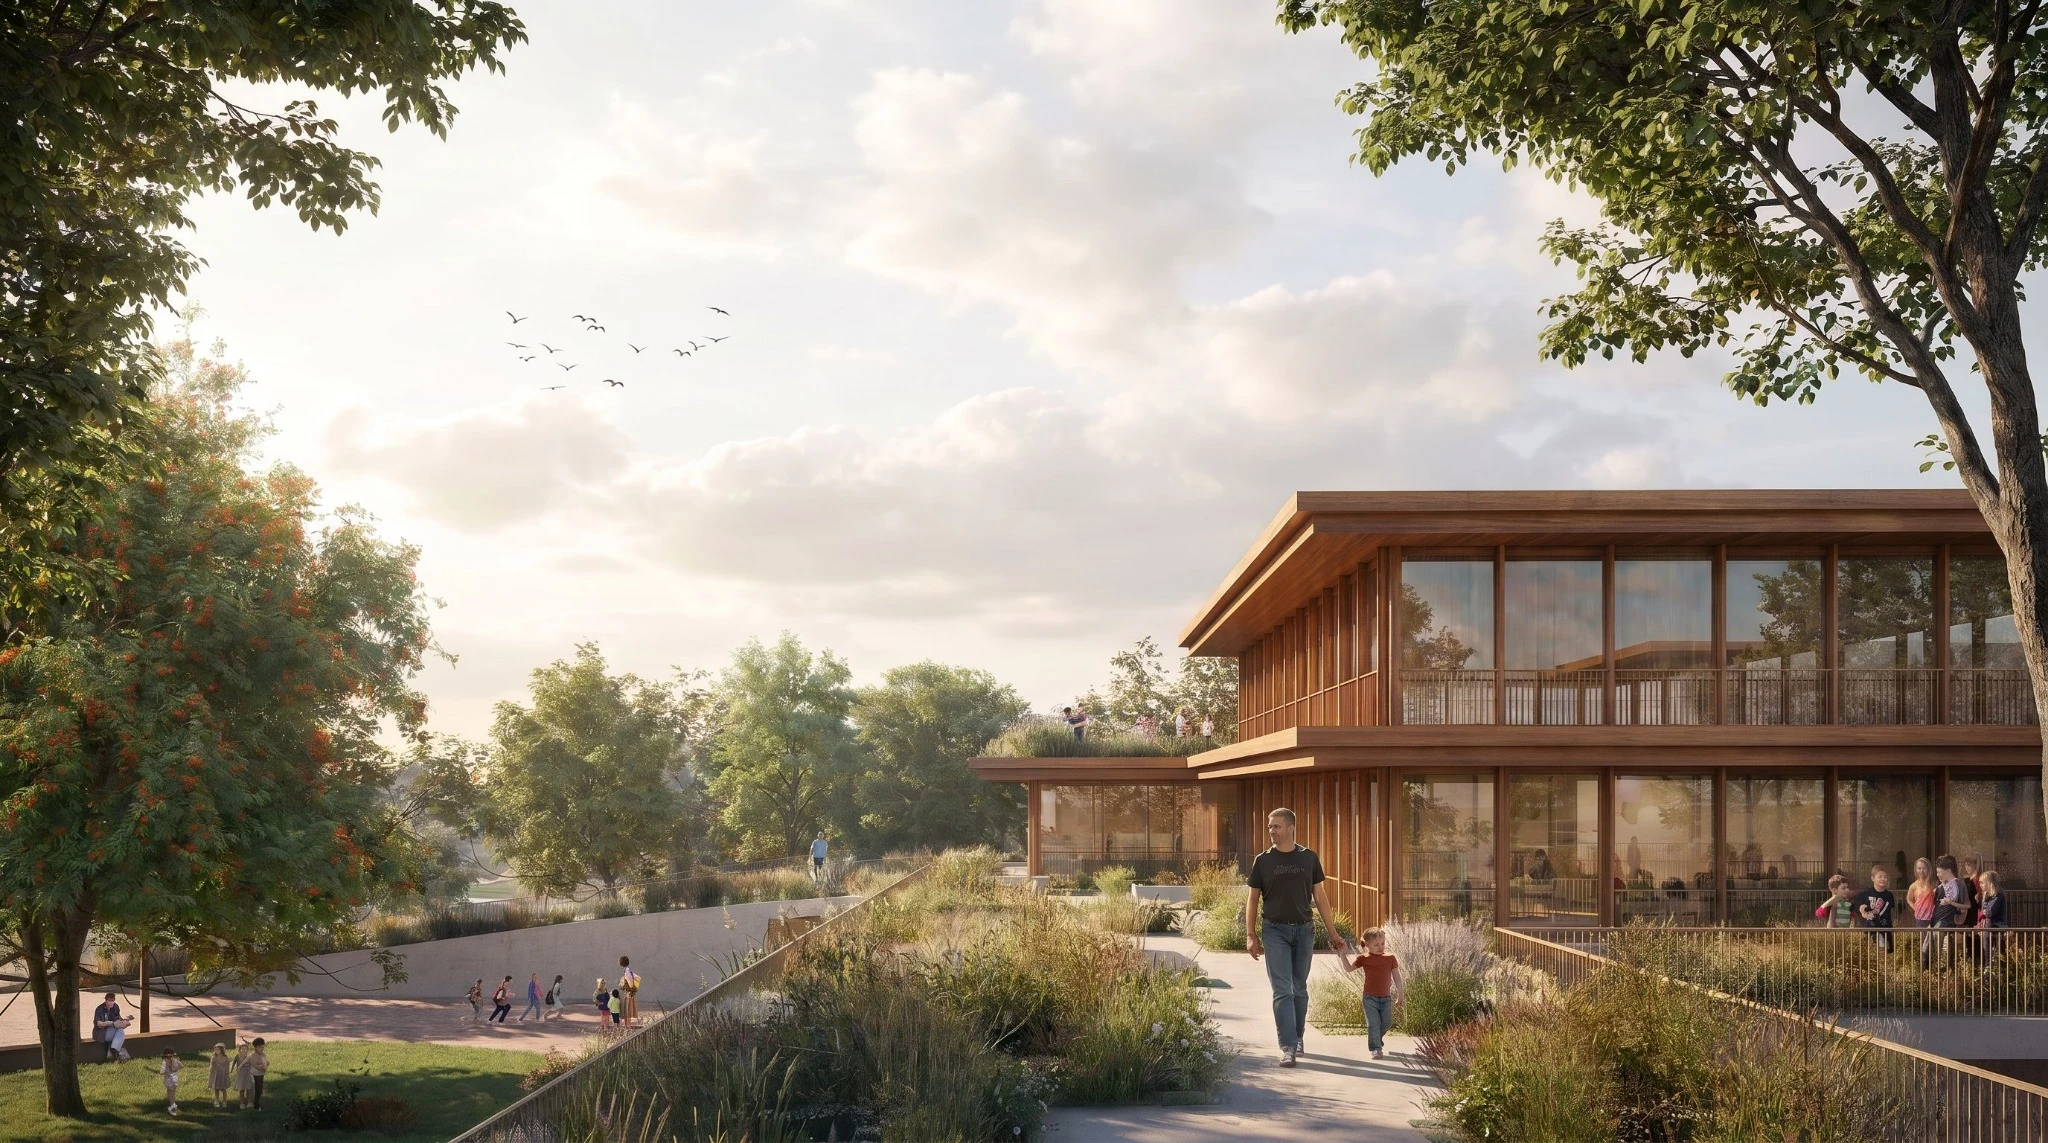
Green spaces extend across several levels, creating outdoor learning areas and contributing to a comfortable environment. A timber and reinforced concrete structure, photovoltaic panels, building automation and rainwater collection complete a design that makes the building a place for environmental education.